
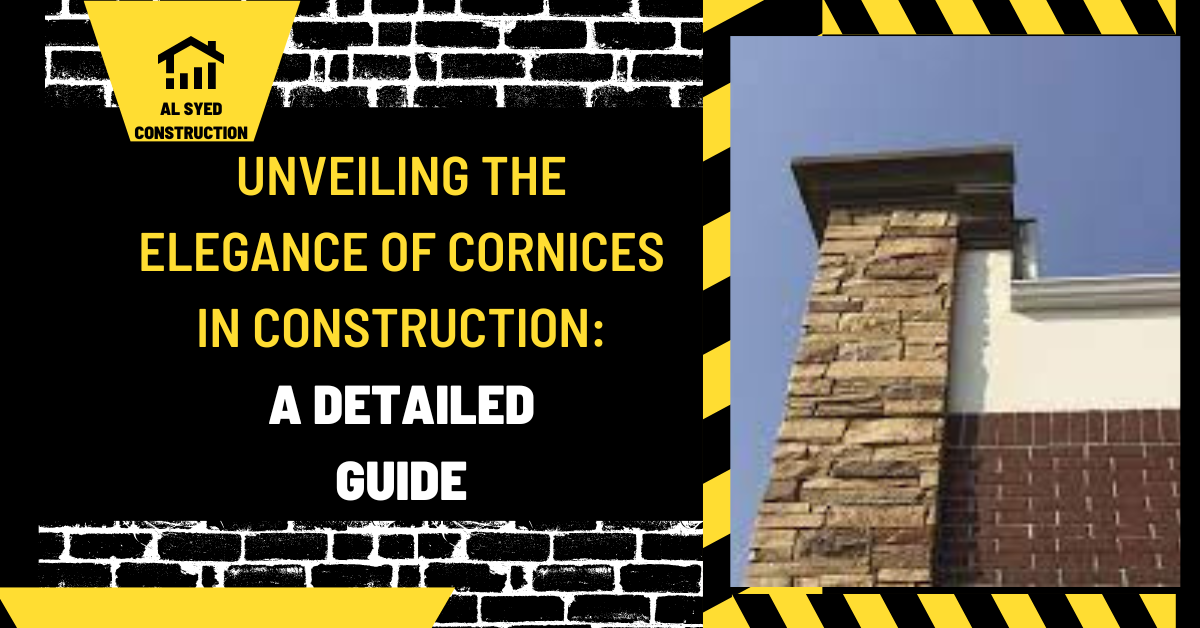
Cornices in Construction: Types and Functions
Introduction
Cornices, a term often associated with architectural elegance, play a significant role in construction and design. This article delves into the intricacies of cornices, exploring their types, functions, materials, and installation process, providing a comprehensive understanding for architects, builders, and enthusiasts alike.
Understanding Cornices
Definition
A cornice is a decorative molding that crowns a building or architectural element. It is typically found at the junction where the walls meet the ceiling or roof, adding both aesthetic appeal and functional benefits to the structure.
Historical Significance
Cornices have been a prominent feature in architecture for centuries, with roots tracing back to ancient Greek and Roman buildings. They have evolved over time, reflecting various architectural styles and periods.
Types of Cornices
Classical Cornices
These are inspired by ancient Greek and Roman architecture and are characterized by intricate moldings and ornate details. Classical cornices often feature motifs like dentils, egg-and-dart patterns, and acanthus leaves.
Contemporary Cornices
Contemporary cornices embrace a more modern and minimalist approach, featuring clean lines and simple profiles. They complement modern architectural designs and interior styles.
Exterior Cornices
Exterior cornices are designed to enhance the external appearance of buildings. They can also serve functional purposes, such as directing rainwater away from the walls.
Interior Cornices
Interior cornices are used to decorate the interiors of buildings, often installed at the junction of walls and ceilings. They add a finishing touch to rooms and can be used to conceal lighting fixtures or curtain rods.
Functions of Cornices
Aesthetic Enhancement
Cornices add visual interest and elegance to buildings, enhancing the architectural style and overall appearance.
Functional Benefits
In addition to their decorative role, cornices can serve practical functions, such as protecting walls from rainwater, concealing structural elements, and improving insulation.
Materials Used in Cornice Construction
Plaster
Plaster is a traditional material for cornices, offering flexibility in design and a smooth finish. It is suitable for intricate and ornate patterns.
Wood
Wooden cornices bring warmth and natural beauty to interiors. They are often used in traditional and rustic designs.
Polyurethane and Polystyrene
These lightweight and durable materials are popular for contemporary cornices. They are easy to install and resistant to moisture and pests.
Fiberglass
Fiberglass cornices are strong, lightweight, and suitable for both interior and exterior applications. They can mimic the appearance of traditional materials like plaster and wood.
Installation Process of Cornices
Measuring and Cutting
Accurate measurements are crucial for a seamless fit. Cornices are carefully measured and cut to match the dimensions of the space.
Mounting
Cornices are mounted using adhesive, nails, or screws, depending on the material and the surface they are being attached to.
Finishing
Once installed, cornices may be painted or finished to match the interior decor or the exterior of the building.
What a cornice is and where it appears
A cornice is a projecting architectural feature that often marks the top of a wall, the edge of a roof, or the transition between levels of a façade. In classical composition it may be one part of an entablature, but cornices also appear in many later and contemporary styles. A cornice can be built from stone, masonry, plaster, wood, metal, precast concrete, or molded composite products. Its profile may be simple or highly ornamented; its location and detail determine whether it mainly shapes the façade, sheds water, conceals an edge, or performs several jobs at once.
Do not use “cornice” as a vague synonym for every item at a roofline. A building crown refers more broadly to the upper composition of a building, while the cornice is a particular projecting element within a façade or room. A cornice may contribute to a crown, but a roof screen, parapet, or tower is not automatically a cornice. The distinction helps designers describe exactly what needs to be priced and built.
Components and profile
A traditional cornice may include several horizontal members that form a layered projection. The visible profile can incorporate a top edge, fascia, bed molding, brackets, dentils, or other ornament, though none of these is mandatory in every design. The arrangement is read as a composition from below and at an oblique angle, so small changes in projection, shadow, or depth can alter its appearance. A measured section is more useful than a verbal instruction such as “match the existing cornice.”
When a cornice is installed inside a room, its spring angle and contact with the wall and ceiling affect the fit at corners. When installed outside, it must be tied to the wall or roof structure and coordinated with the building envelope. A large projection can create a deeper shadow and stronger visual termination, but it also increases wind exposure and may require stronger support. A short or flat profile may better suit a contemporary elevation or a tight property line.
Water shedding and exterior performance
An exterior cornice should be evaluated as part of the rain-control system. Water should move away from the wall rather than collect on a level surface or track back along the underside. A drip or underside groove can help break surface tension, but it must be designed with the materials and exposure in mind. Joints at corners, returns, transitions to siding or masonry, and interfaces with roof membranes are common points for water entry.
Material choice does not remove the need for a complete drainage detail. Stone and precast elements need joints and attachments that accommodate tolerances and movement. Wood profiles need protection at end grain and at horizontal surfaces where water may linger. Metal cornices require compatible fasteners and allowances for thermal movement. Plaster and stucco details should be designed with a substrate and flashing strategy appropriate to the wall assembly. The finished surface should not depend on caulk alone to compensate for a poor lap or missing drip.
| Condition | Detail to review | Potential issue if ignored |
|---|---|---|
| Wall-to-cornice junction | Support, flashing, and enclosure continuity | Water behind the projection |
| Horizontal top edge | Slope, cap, and drip profile | Standing water or staining |
| Corner and return | Joint location and material movement | Cracked finishes or open seams |
| Attachment points | Anchors, substrate, and corrosion compatibility | Loosening or damaged finish |
Style and neighboring details
Cornices are often associated with classical architecture, but their use is not limited to one historical period. A classical cornice may align with columns, pilasters, or a frieze. In other styles, the cornice can be pared back to a single clean band or integrated into a contemporary façade as a shadow line. The surrounding proportions matter: a profile should relate to window heads, floor heights, wall materials, and the building’s overall scale. Decoration is most effective when its depth and rhythm are consistent with the design rather than applied as an isolated motif.
Small details can help identify related architectural features. A row of block-like ornaments beneath a cornice may be described as dentils; a broad horizontal band may form a frieze. These elements are related but have their own names and functions. The site’s companion explanations of dentils and frieze boards cover those components separately.
Repair and replacement decisions
On an existing building, inspect the cornice before specifying replacement. Look for water entry, failed joints, rusted anchors, loose units, rot, spalling, cracking, and paint failure. Determine whether the damage is local or part of a larger drainage problem. Replacing only the visible finish may leave a corroded support or leaking roof edge in place. For a historic façade, photograph and measure the existing profile and document its material before removal; repairs should retain sound original fabric where practical.
A replacement profile does not always need to copy every decorative mark, but changes should be intentional. A mock-up can help compare projection, shadow, texture, and color at full scale. The contractor should confirm how the new element is supported, how joints are sealed or drained, and how future inspection will occur. Cornices high above public space also require a safe access plan because loose pieces can create a hazard.
Questions readers ask
Is a cornice only decorative? It can be decorative, but an exterior cornice may also protect an edge, shed water, or conceal a transition. Its role depends on the detail.
Is a cornice the same as a crown? No. The terms can overlap in casual descriptions, but a cornice is a specific projecting feature and a building crown is a broader top composition.
What causes cornice staining? Common causes include poor drainage, missing drips, failed joints, roof-edge leaks, or incompatible repairs. The full water path should be investigated.
Should an old cornice be replaced with a stronger material? Not automatically. A harder or heavier material may create new stress or attachment problems. Assess the existing assembly and choose a compatible repair system.
Conclusion
Cornices are a timeless architectural element that adds beauty and functionality to buildings. Understanding the types, materials, and installation process of cornices is essential for architects, builders, and homeowners looking to incorporate this elegant feature into their projects.
FAQs
- Can cornices be used in modern architecture?
- Yes, contemporary cornices with simple and clean lines are suitable for modern architectural designs.
- Are cornices only decorative, or do they serve a practical purpose?
- Cornices serve both decorative and practical purposes, enhancing aesthetics and providing functional benefits like protection from rainwater and concealing structural elements.
- Can cornices be made from materials other than plaster and wood?
- Yes, cornices can be made from various materials, including polyurethane, polystyrene, and fiberglass, each offering different advantages.
- How are exterior cornices different from interior cornices?
- Exterior cornices are designed to withstand outdoor elements and often have functional roles like directing rainwater away from walls, while interior cornices are primarily decorative.
- Can cornices be customized to match specific architectural styles?
- Yes, cornices can be customized in design, material, and finish to complement different architectural styles and interior decor themes.


Leave a Reply
Want to join the discussion?Feel free to contribute!