
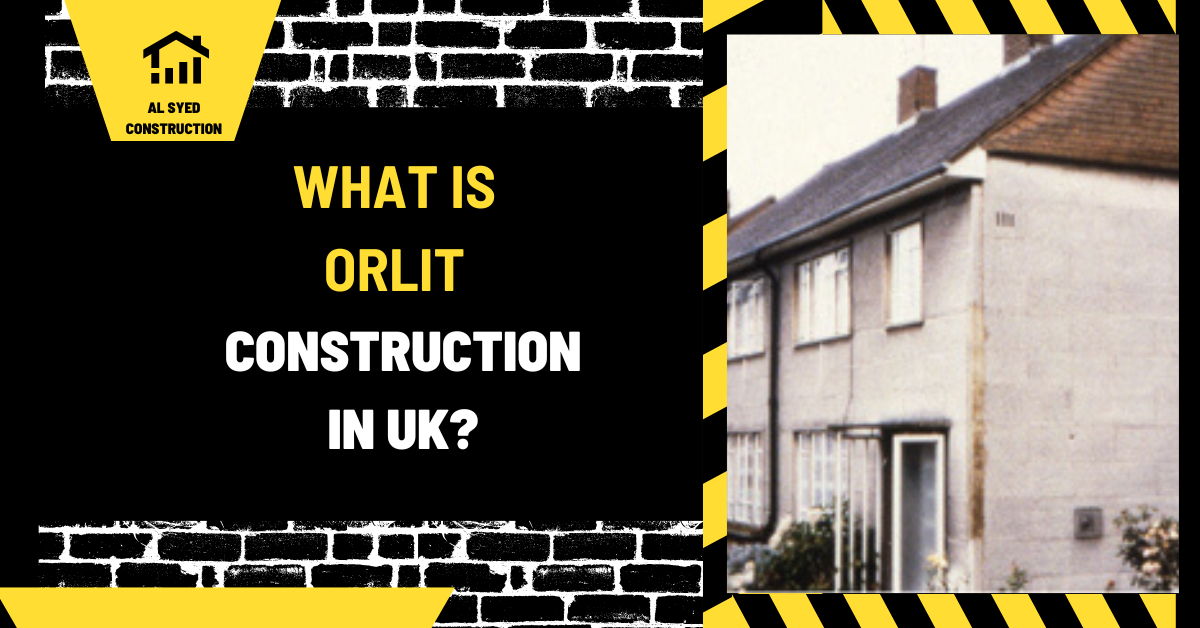
Orlit Construction in the UK: History and Homes
Orlit construction refers to postwar prefabricated building systems associated with Orlit Ltd in the United Kingdom. The best-known Orlit houses used precast reinforced concrete components, with versions that included a frame and separate cladding or infill. They were developed when British local authorities needed housing and were exploring permanent prefabricated systems. “Orlit” is a historic system name, not a generic term for modern modular construction and not a U.S. building-code category.
People researching Orlit construction may be evaluating a house, studying postwar housing, or comparing older prefabrication with current factory-built buildings. Those are different tasks. The system’s history can explain how production and assembly worked, but the name alone cannot determine the condition or safety of an individual property. Existing buildings may have different Orlit variants, repairs, additions, or alterations, so a property-specific assessment is essential before maintenance or structural changes.
What was the Orlit system?
Orlit was one of several permanent prefabricated house systems used in Britain after the Second World War. Historic England describes the Orlit House as a precast reinforced concrete system designed by Czech émigré architect Ervin Katona for Orlit Ltd. A 1946 parliamentary record lists Orlit among the systems used by local authorities for permanent prefabricated houses. Historical photographs also document Hill-Orlit frames and concrete panels being positioned during construction.
There was not just one all-purpose Orlit detail. Sources refer to Orlit and Hill-Orlit examples, and later records describe a Blackburn-Orlit variant with a simplified reinforced-concrete frame and cladding alongside other prefabricated elements. These names point to related but distinct historical configurations. For a particular home, identify the type from its records and inspection rather than assuming that every Orlit-labelled property has the same components.
Orlit belongs to the broader history of prefabricated construction, in which components are made before reaching their final position. The manufacturing and assembly processes differed from today’s computer-coordinated modules, but the underlying planning lesson remains relevant: factory-made parts need accurate site preparation, defined joints, and clear responsibility for installation.
Why Orlit houses were built
Postwar Britain faced housing shortages, disrupted construction, and a need to rebuild or replace homes. The government and local authorities considered multiple construction systems, including permanent prefabricated types. In 1946, a parliamentary answer noted that local authorities could propose different permanent systems if they were technically sound and reasonably priced; the response named Orlit among those already arranged for construction. That record places Orlit within a public program of experimentation and procurement rather than a single national design mandate.
Off-site production offered a way to manufacture repeatable elements and coordinate work across a housing development. It could reduce dependence on some site activities and help a project organize its labor and materials. It still required foundations, deliveries, lifting or handling, assembly crews, service installation, weather protection, and finishing. Prefabrication changed where and when work happened; it did not eliminate construction work on the plot.
The system’s original context also matters when assessing current claims. Postwar houses were developed to meet the requirements and material constraints of their period. A historic Orlit house cannot be assumed to meet present-day expectations for energy use, accessibility, services, or structural performance without assessment and, where appropriate, upgrading.
How Orlit construction was assembled
Orlit building work used factory-produced concrete elements that had to be delivered and assembled in an intended sequence. Historic photographs show frames or sections being craned into position and concrete wall panels added during construction. This evidence illustrates the system’s prefabricated character, but photographs should not be treated as construction drawings for an individual house. The exact arrangement of frame, panels, roof, internal partitions, and connections can vary by type and location.
A general project sequence for a precast system would include setting out the site, completing supports or foundations, checking dimensions, receiving and identifying components, placing them in sequence, connecting them, and completing enclosure and internal work. A particular Orlit house may have been built under a different local procedure or with later modifications. Where an owner needs technical detail, original plans, local authority archives, survey records, and a qualified building professional are more reliable than assumptions based on the system name.
Construction tolerances are important in any prefabricated assembly. The foundation, support points, components, and joints must align within the system’s intended limits. If a building has settled, had a panel replaced, or received an extension, the visible arrangement may not match the original set of drawings. That is another reason to confirm existing conditions before designing work.
Orlit and other postwar prefabricated systems
Orlit was one of several permanent prefab approaches. Other systems used different combinations of precast concrete, timber, light steel, or other materials. Even when two homes appear similar from the street, their structural systems and repair needs may differ. A “prefab house” label is not enough to establish which system was used or how an alteration should be carried out.
The Cornish Unit is another named postwar British prefab system, associated with concrete panels and a different design history. Comparing these types is useful for understanding the range of systems built during the period. It is not a substitute for confirming the construction of the home being inspected.
Modern modular construction also has a different regulatory and technical setting. Today’s factory-built systems must be designed for a defined project, coordinated with local requirements, reviewed through applicable approval processes, and connected to the site. The prefabricated modular construction guide covers current approaches. Historic Orlit details should not be copied into a new building without current engineering and code review.
Understanding Orlit property condition
A property’s age and system name do not determine its current condition. Concrete, reinforcement, joints, weather exposure, water management, foundations, prior repairs, and later alterations all affect what an inspection may find. Two homes of the same broad type can have very different maintenance histories. A visual description cannot establish hidden reinforcement condition, structural capacity, or whether a wall can safely be removed.
For a purchase, renovation, or repair, gather available drawings, survey reports, building-control records, repair documentation, and details of prior additions. Compare those records with the building as it exists. Ask the surveyor to identify the likely construction type and flag whether a more specialized structural or materials inspection is needed. If there is cracking, movement, water entry, exposed reinforcement, or unusual deflection, obtain advice from a qualified professional rather than treating a general web article as a diagnosis.
Some historic British prefabricated reinforced-concrete properties were included in government or local programs addressing defective construction. The existence of such programs does not mean every Orlit house is defective, nor does the label alone prove a problem. Owners should check the property’s exact system, inspection history, location, and records. Any grant, certification, insurance, lending, or sale requirement depends on the current program and jurisdiction.
Repairs and alterations to an Orlit house
Before making an opening, removing a wall, adding a storey, attaching a heavy feature, or altering the roof, establish which elements carry loads and how the existing system works. A wall that looks like infill may still have a structural or bracing role. Conversely, some components may be non-load-bearing but still contribute to enclosure or stability. Only a property-specific evaluation can determine the role of a component.
Repair design should identify the cause of deterioration, not only cover the visible symptom. If moisture is entering at a joint or roof edge, a surface coating may not resolve the path. If concrete is damaged, the repair needs to account for substrate condition, reinforcement, exposure, and compatible materials. A qualified designer should specify preparation, repair limits, protection, and inspection points appropriate to the actual defect.
Extensions and replacement components require careful interface design. New construction may move differently from an older structure, and junctions can create moisture, thermal, or movement issues. Detail the connection between old and new work, maintain weather protection, and confirm approvals before building. Keep records of changes, products, photographs, inspections, and warranties for future owners.
Energy upgrades and building services
Improving thermal performance in an older concrete prefab needs a whole-building approach. Review walls, roof, floor, windows, ventilation, heating, moisture behavior, and junctions together. Adding insulation or sealing air paths without assessing how the building dries and ventilates may cause condensation or other problems. The appropriate materials and detailing depend on exposure, existing condition, and local climate.
Plan new wiring, plumbing, heating, ventilation, and data services with the structure in mind. Avoid drilling or cutting structural elements before their function and reinforcement are understood. Coordinate service routes, access panels, fire protection, and future maintenance. A building-services upgrade should not compromise a structural member or conceal a defect that still needs repair.
Where an Orlit property is protected or lies in a conservation area, exterior changes may also need planning or heritage review. Check with the local authority and qualified conservation professionals before altering its appearance. Requirements vary across the UK and are separate from the technical questions of structural condition.
Orlit construction compared with a modern modular home
| Topic | Historic Orlit example | Modern modular project |
|---|---|---|
| Purpose | Postwar British permanent housing system | Project-specific residential or commercial delivery |
| Components | Historic precast reinforced-concrete configurations | May use panels, volumetric modules, frames, or hybrid systems |
| Approvals | Must be assessed under applicable existing-building rules | Designed and reviewed against current project and jurisdiction requirements |
| Condition | Depends on the individual home, maintenance, and alterations | Depends on approved design, factory controls, installation, and upkeep |
The comparison helps avoid treating one historic label as a current product specification. A new modular home should be evaluated by its manufacturer, drawings, engineering, warranty, site work, and approvals. An existing Orlit home should be evaluated through records and inspection of that property.
Questions to ask about an Orlit property
- Which Orlit or related variant is documented for this address?
- Are original drawings, local-authority records, or prior structural reports available?
- Have there been additions, replacement panels, roof changes, or major service alterations?
- Does a qualified surveyor recommend a specialist inspection of concrete, reinforcement, joints, or foundations?
- What approvals apply to the proposed repair or alteration at this location?
- How will the proposed work connect to and protect the existing construction?
Key takeaway
Orlit construction is a historic British prefabricated reinforced-concrete house system, developed as one option in postwar permanent housing. Its components and variants should be identified from property-specific records and inspection. The term explains a building’s history, not its current safety or alteration capacity. For an existing home, obtain a qualified assessment before structural work; for a new project, use current modular design, engineering, and approval requirements.


Leave a Reply
Want to join the discussion?Feel free to contribute!