
What is Single Skin Construction?
Overview
Single Skin Construction should be understood through its purpose, project setting, controlling documents, and the work it affects. This guide connects the topic to planning, design or scope decisions, coordination, construction checks, and handover rather than treating a label or estimate as a complete answer.
Use the source article's topic details with current project information. Local approvals, safety requirements, engineering decisions, and financial or legal treatment depend on the facts and responsible authority.
- Introduction to Single Skin Construction
- Defining Characteristics of Single Skin Walls
- Material Composition
- Construction Techniques
- Benefits of Single Skin Construction
- Cost Efficiency
- Simplicity in Design
- Aesthetic Versatility
- Applications and Suitability
- Industrial and Commercial Buildings
- Temporary Structures
- Moderate Climates
- Challenges in Single Skin Construction
- Insulation and Energy Efficiency
- Sound Insulation
- Durability Concerns
- Innovations and Technological Advancements
- Enhanced Materials
- Integrated Solutions
- Conclusion
Introduction to Single Skin Construction
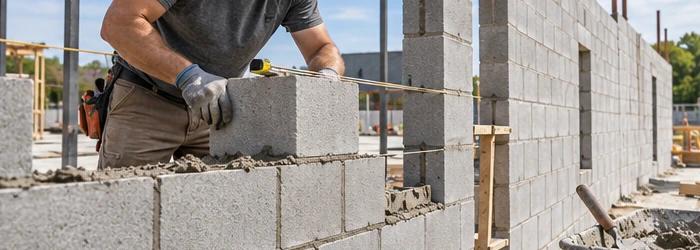
Single skin construction, a method characterized by the use of a single layer of material for external walls, is a prevalent choice in various types of buildings due to its cost-effectiveness and simplicity. This construction technique is particularly common in industrial buildings, warehouses, and some types of modern homes. The following comprehensive exploration delves into the fundamentals, advantages, and applications of single skin construction.
Defining Characteristics of Single Skin Walls
Material Composition
The most common materials used in single skin construction include bricks, concrete blocks, metal panels, and sometimes wooden planks. These materials are chosen for their ability to provide adequate structural support and resistance to environmental factors without the need for an additional exterior layer.
Construction Techniques
In single skin construction, the walls are built using only one layer of material without any cavity or insulation layer between them. This method simplifies the building process and reduces material requirements, making it both time-efficient and cost-effective.
Benefits of Single Skin Construction
Cost Efficiency
The most significant advantage of single skin construction is its cost efficiency. Reducing the material layers not only cuts down on initial material expenses but also reduces labor costs and construction time, providing an economical solution for many building projects.
Simplicity in Design
Single skin constructions offer a straightforward approach to building design. This simplicity accelerates the design and planning phases, enabling faster project completions compared to more complex building methods.
Aesthetic Versatility
Despite their simplicity, single skin constructions can be aesthetically versatile. Modern advancements in material technology allow for a variety of finishes and appearances, enabling designers to achieve both traditional and contemporary architectural styles.
Applications and Suitability
Industrial and Commercial Buildings
Single skin construction is ideally suited for industrial and commercial buildings where interior comfort and energy efficiency are less critical than in residential spaces. Warehouses, workshops, and storage facilities often utilize this construction method to maximize space and minimize costs.
Temporary Structures
The quick and easy construction process of single skin walls makes them ideal for temporary structures, such as event booths or seasonal facilities. These structures benefit from the rapid assembly and disassembly capabilities that single skin construction offers.
Moderate Climates
In regions with moderate climates, single skin construction can be a practical choice for residential buildings. The reduced need for thermal insulation in such climates makes single skin a viable option for cost-conscious homeowners.
Challenges in Single Skin Construction
Insulation and Energy Efficiency
The primary challenge with single skin construction is its limited insulation properties. Without a cavity or insulation layer, single skin walls can lead to higher energy costs for heating and cooling, particularly in extreme climates.
Sound Insulation
Single skin walls may not provide sufficient sound insulation, which can be a drawback in noisy environments or for buildings requiring high levels of privacy and quiet, such as residential homes or offices.
Durability Concerns
Depending on the material used, single skin construction may face durability issues over time, especially under harsh environmental conditions. Regular maintenance and protective treatments can mitigate these concerns but may increase the long-term cost.
Innovations and Technological Advancements
Enhanced Materials
Recent advancements in construction materials include treatments and composites that enhance the thermal and acoustic properties of single skin walls without compromising their cost-effectiveness.
Integrated Solutions
Developments in construction technology have led to integrated solutions that combine single skin construction with energy-efficient features, such as embedded insulation or reflective surfaces, to address its traditional limitations.
Conclusion
Single skin construction offers a straightforward, cost-effective solution for various building needs, particularly in industrial and non-residential applications. While it presents challenges in terms of insulation and durability, ongoing innovations in building materials and techniques continue to enhance its viability. As the construction industry evolves, single skin construction remains a key player due to its inherent simplicity and adaptability.
Scope and meaning
A building method or assembly must meet a defined performance need within a larger structure. For single skin construction, identify what it supports, spans, encloses, connects, drains, or protects. A familiar name does not establish capacity or suitability. Geometry, loads, materials, connections, exposure, sequence, tolerance, adjacent systems, and approved documents govern.
Planning inputs to confirm
Collect current drawings, specifications, dimensions, site measurements, product data, and existing-condition evidence. Confirm substrate, bearing, opening size, access, lifting, tolerance, moisture, temperature, and adjacent finishes. Identify whether work is temporary or permanent and who designs, supplies, installs, inspects, and accepts it. Record deviations before ordering.
Design choices and trade-offs
Compare alternatives by performance, material behavior, load path, fire and moisture needs, durability, repair access, and availability. Check how forces transfer through the assembly. Review movement, joints, penetrations, bridges, and drainage. Do not infer capacity from appearance or a label; project calculations need qualified review.
A practical project sequence
Translate approved design into field steps: establish lines and levels, verify dimensions, prepare support, install in order, protect completed work, inspect connections, and record concealed layers. Coordinate temporary stability and safe access. Follow product instructions for fastening, welding, adhesive, grout, cure, and adjustment.
Coordination and responsibilities
Coordinate openings, sleeves, supports, edges, movement joints, flashing, membranes, fire stopping, finishes, and access panels. Assign who provides each element and checks continuity. Review interfaces in plan, section, and detail. Record substitutions and preserve compatibility across connected materials.
Cost and schedule considerations
System cost includes design, testing, mock-ups, supports, hardware, equipment, access, waste, protection, inspection, maintenance, and replacement. Compare complete assemblies under the same performance and scope. Include transport, lifting, storage, and field connections for specialized work. State quote date and exclusions.
Quality checks
Set acceptance criteria before work: approved product, dimensions, alignment, connection, support, continuity, finish, and tests. Inspect the first installation, then repeat at specified hold points. Photograph concealed interfaces, retain test records, and close nonconformances with evidence.
Risk and long-term use
Keep as-built configuration, product data, installation and inspection records, tests, access points, and maintenance instructions. Tell the owner what must remain clear and which replacement parts are compatible. For future work, locate load path, membrane, service, fire, and movement details before cutting.
Topic-specific questions
The source outline surfaces points to verify against current project information:
- Introduction to Single Skin Construction. Check the exact location, source revision, reviewer, and whether the point is a definition, design intent, measurement, requirement, or example. Record the answer before procurement or installation if it changes scope, sequence, or acceptance.
- Defining Characteristics of Single Skin Walls. Check the exact location, source revision, reviewer, and whether the point is a definition, design intent, measurement, requirement, or example. Record the answer before procurement or installation if it changes scope, sequence, or acceptance.
- Material Composition. Check the exact location, source revision, reviewer, and whether the point is a definition, design intent, measurement, requirement, or example. Record the answer before procurement or installation if it changes scope, sequence, or acceptance.
Project checklist
Before committing to a decision about single skin construction, work through these checks:
- Record location, purpose, project phase, date, and controlling revision.
- Separate verified conditions from assumptions, open questions, allowances, and exclusions.
- Confirm scope, measurement, product or system, interfaces, access, and responsibility.
- Agree who reviews the work, which evidence is required, and when inspection must occur.
- Document approved changes with location, cost or schedule effect, owner, date, and closure.
- Keep tests, photographs, record information, warranties, and maintenance instructions for handover.
Common mistakes to avoid
Do not rely on a broad label, old drawing, generic figure, or verbal field decision when the actual scope can be checked. Confirm the basis, location, version, and reviewer before work is committed. When evidence is incomplete, mark the conclusion provisional and name the next action instead of presenting an assumption as fact.
Frequently asked questions
Can a typical detail work everywhere?
No. Geometry, loads, support, material, exposure, tolerance, and adjacent assemblies vary.
What should be checked before installation?
Approved drawings and products, dimensions, substrate, support, sequence, stability, access, interfaces, and inspection criteria.
Can a field crew change a detail?
Not when performance, capacity, fire, water control, or compliance changes without review.
How is quality demonstrated?
Use measurements, product data, inspections, tests, photos of concealed work, and correction records.
What belongs in closeout?
As-built configuration, product data, tests, inspection records, access points, maintenance instructions, and warranties.
Related Building Design resources
Continue with Residential Construction & What is a Fill Plan, What Causes So Much Dust in My House During Construction?, What Does a House in Construction Entail?. Apply each resource only to its scope and verify project decisions against approved records.
Conclusion
A reliable result for single skin construction comes from clear scope, current evidence, coordinated decisions, and documented checks. Obtain qualified review where safety or compliance is involved, and keep the approved record available for construction and future maintenance.
Additional practical considerations
Trace the load and water path through connected parts, including support, restraint, movement, drainage, weather protection, and access. Confirm who designs each interface and inspect it before concealment.
Convert single skin construction into a decision that can be reviewed. State the question, location, project phase, controlling document, required outcome, and person who can approve it. Separate what is known from what still needs measurement, testing, or interpretation. For a building system, verify the whole assembly, support, connection, movement, protection, inspection, and maintenance path. This makes the next action clear and keeps a broad topic from becoming an unrecorded field assumption.
Build an evidence trail for single skin construction from the current source material. Keep drawing and specification revisions, dated site information, product data, quantities, approvals, meeting decisions, and photographs tied to a location. If two records disagree, retain both references and obtain a written resolution. A clean record lets another reviewer understand why a choice was made without relying on memory or a generic example.
Review interfaces before work is released. Check what touches the topic: structure, enclosure, utilities, access, adjacent trades, temporary conditions, inspection points, and maintenance space. Name who provides each connection and who verifies it. For a building system, verify the whole assembly, support, connection, movement, protection, inspection, and maintenance path. Resolve the detail in the documents before procurement or concealment; an instruction to coordinate later does not explain scope or acceptance.
Compare options using the same basis. State dimensions, performance, material, finish, delivery, access, schedule, exclusions, and required testing. Explain the trade-off rather than presenting one option as universally best. Record any effect on cost, durability, operation, or future repair. Where a value depends on site or jurisdiction, identify the facts that must be checked instead of implying a fixed result.
At handover, preserve the final approved decision for single skin construction. Include the installed configuration, approved changes, product or source information, inspection and test evidence, open items, maintenance steps, and responsible contact. Mark superseded documents and keep the final revision accessible. This closes the gap between planning and use, and gives future owners a reliable basis for repair or alteration.






Leave a Reply
Want to join the discussion?Feel free to contribute!