
Deck Spacers: Why They Matter and When to Use Them
In brief. Spacers help keep board gaps consistent during layout, but the correct gap depends on the decking product, installation temperature, moisture conditions, and manufacturer directions.
Introduction to Spacers in Deck Construction
In the realm of deck construction, spacers play a crucial role in ensuring the durability, functionality, and aesthetic appeal of a deck. These seemingly simple components are integral to the proper alignment and spacing of deck boards, which ultimately affects the overall quality and longevity of the deck. This article delves into the reasons why spacers are indispensable in deck construction, exploring their benefits, applications, and best practices.
The Function of Spacers in Deck Construction
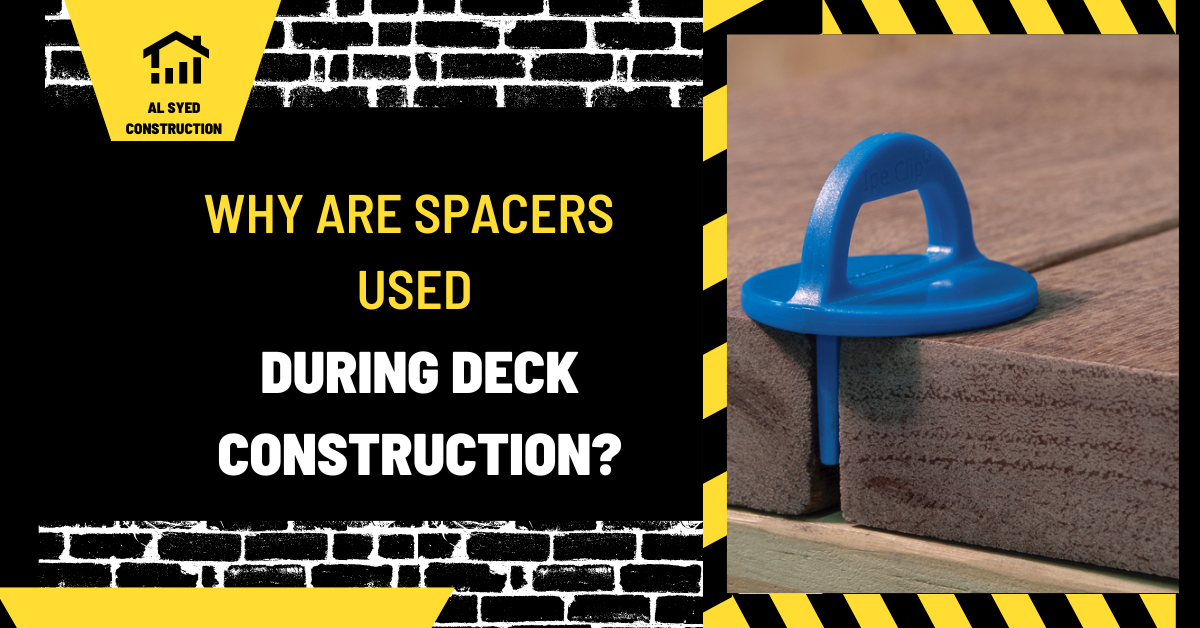
Spacers are used to maintain consistent gaps between deck boards, which are vital for several reasons:
Drainage and Moisture Control
Proper spacing between deck boards allows for effective water drainage and ventilation. Without adequate gaps, water can accumulate and cause the deck boards to swell or warp, leading to potential damage over time. Spacers ensure that water can easily flow through the gaps, reducing the risk of moisture-related issues.
Expansion and Contraction
Wood and composite materials used in deck construction can expand and contract due to temperature changes and humidity. Spacers account for these natural movements by providing a buffer zone that helps prevent the boards from buckling or warping. This is particularly important in areas with extreme weather conditions.
Aesthetic Consistency
For a deck to have a professional and visually appealing finish, the gaps between the boards need to be uniform. Spacers help achieve this consistency, ensuring that the deck looks well-designed and meticulously constructed. Even spacing contributes to the overall aesthetic and perceived quality of the deck.
Types of Spacers Used in Deck Construction
Various types of spacers are available, each suited to different materials and construction methods. Here are the most common types used:
Plastic Spacers
Plastic spacers are durable and resistant to weathering, making them ideal for both wood and composite decking. They are easy to use and can be inserted between deck boards to maintain a consistent gap. Plastic spacers are often preferred for their longevity and resistance to corrosion.
Metal Spacers
Metal spacers, typically made of stainless steel or aluminum, are used in high-end deck constructions. They offer exceptional strength and durability, making them suitable for heavy-duty applications. Metal spacers are also resistant to rust and corrosion, ensuring long-term performance.
Rubber Spacers
Rubber spacers are designed to absorb vibrations and reduce noise. They are particularly useful in environments where noise reduction is a priority. Rubber spacers also offer some flexibility, allowing for slight adjustments during installation.
Adjustable Spacers
Some spacers come with adjustable features that allow for customization of the gap width. These spacers are useful in situations where precise spacing is required, and they offer flexibility to accommodate variations in deck board thickness.
Benefits of Using Spacers
The use of spacers in deck construction offers several benefits:
Enhanced Durability: By preventing water accumulation and allowing for proper ventilation, spacers contribute to the long-term durability of the deck. This helps minimize issues such as warping, swelling, and premature wear.
Improved Safety: Proper spacing between deck boards reduces the risk of accidents. It ensures that water does not pool on the deck surface, which could lead to slippery conditions. Additionally, uniform spacing helps prevent tripping hazards.
Reduced Maintenance: Decks with properly spaced boards are easier to maintain. The spacing allows for easier cleaning and prevents the buildup of debris, which can lead to staining and deterioration. This results in lower maintenance costs and extended deck life.
Cost Efficiency: While the use of spacers adds a small initial cost to the project, it can lead to cost savings in the long run. A well-constructed deck with proper spacing is less likely to experience costly repairs or replacements due to damage.
Best Practices for Using Spacers
To maximize the benefits of spacers, follow these best practices:
Choose the Right Spacer Type: Select spacers that are appropriate for the materials used in your deck. Consider factors such as weather resistance, durability, and the specific requirements of your project.
Measure Accurately: Ensure that spacers are placed accurately to maintain uniform gaps between deck boards. Use measuring tools and guides to achieve precise spacing.
Follow Manufacturer Guidelines: Refer to the manufacturer’s recommendations for the installation and use of spacers. Different materials and deck designs may have specific requirements.
Inspect Regularly: Periodically inspect the spacing between deck boards to ensure that spacers are functioning correctly and that gaps remain consistent. Address any issues promptly to prevent long-term damage.
Consider Expansion Gaps: For composite decking and certain types of wood, additional expansion gaps may be required to accommodate seasonal changes in temperature and humidity. Consult with professionals to determine the appropriate spacing for your specific deck material.
| Review point | What to verify |
|---|---|
| Support | Trace loads through framing and connections. |
| Surface | Confirm product dimensions and fastening details. |
| Exposure | Coordinate flashing, drainage, and maintenance. |
The finish and the structure have to agree: compare actual deck board size with decking calculator while checking the supporting detail and the intended surface.
Coordinate the deck surface with its support system
Spacers help keep board gaps consistent during layout, but the correct gap depends on the decking product, installation temperature, moisture conditions, and manufacturer directions. Use the topic as a decision to verify on the actual site, not as a universal detail copied from an unrelated project.
Identify board material and fastening method, read the product’s spacing guidance, and test the layout at the edges and around fixed objects. Write the assumption beside the measurement or drawing that supports it. This makes it easier for an owner, designer, installer, and inspector to see what has been decided and what still needs confirmation.
For deck work, treat the walking surface, framing, connections, footings, flashing, and edge protection as one assembly. Product compatibility matters: a board’s movement, fastening method, and exposure influence the details at joists, stairs, walls, and outside edges. If the deck is elevated or carries a roof, concrete, or unusual equipment, use an approved structural design rather than extending a ground-level detail by analogy.
Turn the plan into field checks
Start by recording the existing condition and the intended result. Compare the proposed work with the adjacent surface, support, opening, boundary, or drainage path. Confirm that the selected product and connection belong to the same system, then identify which work must be inspected before it is covered. These checks prevent a good-looking finish from hiding a weak interface or an unresolved water path.
| Review point | What to verify |
|---|---|
| Support | Trace loads through framing and connections. |
| Surface | Confirm product dimensions and fastening details. |
| Exposure | Coordinate flashing, drainage, and maintenance. |
Sequence the work around hold points
- Confirm the site measurements, existing material, and intended use before ordering or demolition.
- Resolve the structural, drainage, access, boundary, or code question that controls the layout.
- Check product instructions and approved drawings before cutting, fastening, placing concrete, or closing an enclosure.
- Inspect connections, edges, transitions, and water movement while each item remains visible.
- Record the final product, changes, approvals, and maintenance requirements for the next owner or contractor.
Failure pattern to prevent
Using one spacer size for every board and weather condition can create gaps that are too tight, too wide, or uneven after the material moves. A practical correction is to pause at the point where the condition becomes visible, document it with a measurement or photograph, and resolve the cause before adding more finish material. If the finding affects structure, fall protection, electrical work, or code approval, send it to the qualified designer or local authority rather than improvising a field change.
Example of a useful project note
For example, if a contractor proposes a change after opening the work area, note the original condition, the proposed detail, the product or drawing used to support it, and the person who approved the change. Then inspect the completed interface before trim, soil, siding, flooring, or stored items make it difficult to see. This record is more useful than a photo without a location or a verbal instruction that cannot be checked later.
Project-specific checks for deck board spacers
Pay particular attention to where members meet. A surface board, joist, beam, post, footing, house wall, and stair stringer each move load or water differently. Verify the connection type and fastener compatibility against the approved detail, and make sure flashing or drainage features do not redirect water behind exterior finishes. Keep cut ends and concealed areas accessible for inspection until the relevant work has been accepted.
What to verify before the work is concealed
Inspect the location and continuity of each connection, the fit at edges and corners, and any route for water, movement, or access. Confirm that the installed material matches the product data and approved scope. Where a detail is hidden later by trim, soil, a panel, a membrane, or stored contents, take a record before closing it and identify the inspection or approval that applies.
Identify board material and fastening method, read the product’s spacing guidance, and test the layout at the edges and around fixed objects. Pair that information with the field condition rather than relying on a generic illustration. If the measured result differs from the plan, record the difference and get the responsible reviewer’s direction before work continues.
- Photograph the relevant interface with a location and date.
- Record the product, finish, and fastener actually installed.
- Note any deviation, approval, inspection, or repair still outstanding.
- Keep access open until the responsible reviewer accepts concealed work.
Conclusion
Spacers are essential components in deck construction, providing numerous benefits that enhance the functionality, durability, and appearance of a deck. By maintaining consistent gaps between deck boards, spacers facilitate proper drainage, accommodate material expansion, and contribute to a visually appealing finish. Selecting the right type of spacer and following best practices during installation ensures a high-quality deck that stands the test of time.



Leave a Reply
Want to join the discussion?Feel free to contribute!