
Do They Only Use LVL in Large Commercial Construction?
Overview
They Only Use Lvl In Large Commercial should be understood through its purpose, project setting, controlling documents, and the work it affects. This guide connects the topic to planning, design or scope decisions, coordination, construction checks, and handover rather than treating a label or estimate as a complete answer.
Use the source article's topic details with current project information. Local approvals, safety requirements, engineering decisions, and financial or legal treatment depend on the facts and responsible authority.
In the realm of modern construction, Laminated Veneer Lumber (LVL) has become a cornerstone of structural engineering, particularly in large-scale commercial projects. Its strength, durability, and versatility have made it a popular choice among architects and builders. However, the question arises: is LVL exclusively used in large commercial construction, or does it have applications in smaller projects as well? This article delves into the use of LVL in various construction scenarios, highlighting its advantages, limitations, and diverse applications.
- What is Laminated Veneer Lumber (LVL)?
- 1. Manufacturing Process
- 2. Advantages of LVL
- LVL in Large Commercial Construction
- 1. Structural Applications
- 2. Architectural Design
- 3. Cost Efficiency
- LVL in Smaller Construction Projects
- 1. Residential Applications
- 2. Small-Scale Commercial Projects
- 3. Custom Applications
- Comparing LVL to Other Materials
- 1. Traditional Lumber
- 2. Steel and Concrete
- Challenges and Considerations
- 1. Environmental Impact
- 2. Building Codes and Regulations
- Conclusion
What is Laminated Veneer Lumber (LVL)?
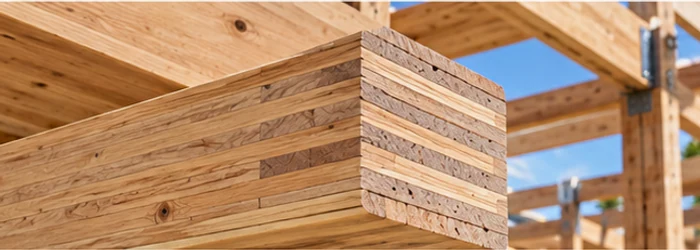
Laminated Veneer Lumber (LVL) is an engineered wood product made by layering thin wood veneers together with adhesive. The layers are oriented in the same direction to enhance strength and stability. The result is a product that offers uniform strength and predictable performance, making it suitable for demanding structural applications.
1. Manufacturing Process
- Layering: Thin veneers of wood are glued together under pressure, with each layer oriented in the same direction.
- Pressing: The glued veneers are pressed in a hydraulic press to form a solid, dense material.
- Finishing: After pressing, the LVL is cut to size and finished to meet specific project requirements.
2. Advantages of LVL
- Strength and Stability: LVL is known for its high strength-to-weight ratio and dimensional stability.
- Predictable Performance: Engineered to perform consistently, LVL reduces the variability seen in traditional lumber.
- Design Flexibility: LVL can be manufactured in various sizes and shapes, allowing for versatile design options.
LVL in Large Commercial Construction
Large commercial construction projects often require materials that can handle significant loads and stresses. LVL meets these demands effectively, making it a preferred choice in many large-scale applications.
1. Structural Applications
- Beams and Headers: LVL beams and headers are commonly used in large commercial buildings to support heavy loads and spans.
- Columns and Supports: LVL columns provide robust support for multi-story structures, ensuring stability and strength.
2. Architectural Design
- Open Spaces: LVL’s strength allows for wide-open spaces without the need for intermediate supports, which is ideal for modern architectural designs.
- Aesthetic Appeal: LVL can be finished to provide a clean, natural wood appearance that complements contemporary design aesthetics.
3. Cost Efficiency
- Reduced Material Costs: The use of LVL can reduce overall material costs by allowing for fewer, larger components instead of multiple smaller ones.
- Labor Savings: Its predictable performance can lead to faster construction times and lower labor costs.
LVL in Smaller Construction Projects
While LVL is commonly associated with large commercial projects, it is also used in smaller residential and commercial applications. Its properties make it suitable for various construction needs.
1. Residential Applications
- Rim Joists and Floor Joists: LVL is used in residential construction to support floor systems and provide structural integrity.
- Garage Doors and Trusses: It’s also used in the framing of garage doors and trusses for smaller residential buildings.
2. Small-Scale Commercial Projects
- Retail Spaces: In retail and small office spaces, LVL is used for framing and structural supports, offering strength without excessive weight.
- Renovations and Extensions: LVL is useful in renovations and extensions where additional support is needed to complement existing structures.
3. Custom Applications
- Architectural Features: LVL is versatile enough to be used in custom architectural features such as curved beams and unique design elements.
- Load-Bearing Walls: It can be employed in load-bearing walls where traditional lumber may not provide the necessary support.
Comparing LVL to Other Materials
1. Traditional Lumber
- Strength: LVL often surpasses traditional lumber in terms of strength and load-bearing capacity.
- Consistency: Unlike traditional lumber, LVL is manufactured to be free of knots and defects, providing more consistent performance.
2. Steel and Concrete
- Cost: LVL can be more cost-effective than steel or concrete in certain applications, especially in smaller or residential projects.
- Ease of Use: LVL is easier to handle and install compared to steel beams or concrete slabs, which can require specialized equipment.
Challenges and Considerations
1. Environmental Impact
- Sustainability: The production of LVL involves adhesives and chemicals, which can have environmental impacts. However, many manufacturers are working to improve the sustainability of their products.
- Recycling: LVL is not always recyclable, and disposal can be an issue for some projects.
2. Building Codes and Regulations
- Compliance: It’s essential to ensure that LVL installations comply with local building codes and regulations, which may vary depending on the project location.
- Certification: Ensure that LVL products are certified by relevant standards organizations to guarantee their quality and safety.
Conclusion
Laminated Veneer Lumber (LVL) is a versatile and highly effective material used extensively in both large commercial and smaller construction projects. Its strength, stability, and design flexibility make it an excellent choice for a wide range of applications. While it is often associated with large-scale construction due to its load-bearing capabilities, LVL is also suitable for various residential and smaller commercial uses.
Scope and meaning
A commercial or institutional building begins with the activities it must support. For they only use lvl in large commercial, define users, operating hours, equipment, deliveries, peak occupancy, security, storage, and future change. Distinguish base building, shell-and-core, tenant fit-out, owner equipment, and site work. A leasing plan may not show construction scope; assign each package.
Planning inputs to confirm
Map the program to site, circulation, servicing, and operations. Confirm how people, deliveries, waste, responders, maintenance staff, and equipment reach the building. Check the review path with responsible professionals; classifications and requirements depend on location and use. Consider accessible routes, egress, fire protection, structure, utilities, and loading early.
Design choices and trade-offs
Coordinate structure, enclosure, utilities, life-safety systems, and maintenance. Evaluate clear heights, spans, equipment rooms, risers, façade performance, acoustics, and expansion. For multiple tenants, define shared areas, metering, access, and maintenance responsibilities. Specialized equipment must fit and remain serviceable before the layout is fixed.
A practical project sequence
Plan from program and site verification through coordinated design, authority review, procurement, enabling work, structure, enclosure, rough-in, fit-out, testing, and occupancy readiness. Coordinate long-lead equipment and utility approvals. Include inspection hold points and commissioning. Phased occupancy needs temporary access, fire strategy, utilities, and unfinished-area responsibility.
Coordination and responsibilities
Use an interface matrix for architecture, structure, civil, mechanical, electrical, plumbing, fire, security, IT, lifts, and tenant scope. Identify who provides sleeves, supports, fire stopping, controls, meters, tests, training, and access. Review cost and schedule changes against operations and tenant obligations.
Cost and schedule considerations
Separate shell, landlord work, tenant improvements, owner equipment, external work, design, testing, commissioning, fees, and contingency. Compare bids on identical scope. A low base price may shift costs to fit-out or operations. Track changes by location and package, including lead time, access, testing, energy, and maintenance.
Quality checks
Define acceptance evidence before installation: approved submittals, samples, mock-ups, inspections, functional tests, balancing, controls, commissioning, and training as applicable. Follow approved documents and authority requirements. Before opening, confirm approvals, safe access, tested systems, warranties, record drawings, and responsible operators.
Risk and long-term use
Plan equipment replacement routes, roof access, shutoffs, meters, cleanouts, waste, spare parts, and service contracts. Deliver operating sequences, warranties, as-builts, approvals, and maintenance schedules. Clarify who operates shared services and how future tenant changes are reviewed.
Topic-specific questions
The source outline surfaces points to verify against current project information:
- What is Laminated Veneer Lumber (LVL)?. Check the exact location, source revision, reviewer, and whether the point is a definition, design intent, measurement, requirement, or example. Record the answer before procurement or installation if it changes scope, sequence, or acceptance.
- Manufacturing Process. Check the exact location, source revision, reviewer, and whether the point is a definition, design intent, measurement, requirement, or example. Record the answer before procurement or installation if it changes scope, sequence, or acceptance.
- Advantages of LVL. Check the exact location, source revision, reviewer, and whether the point is a definition, design intent, measurement, requirement, or example. Record the answer before procurement or installation if it changes scope, sequence, or acceptance.
Project checklist
Before committing to a decision about they only use lvl in large commercial, work through these checks:
- Record location, purpose, project phase, date, and controlling revision.
- Separate verified conditions from assumptions, open questions, allowances, and exclusions.
- Confirm scope, measurement, product or system, interfaces, access, and responsibility.
- Agree who reviews the work, which evidence is required, and when inspection must occur.
- Document approved changes with location, cost or schedule effect, owner, date, and closure.
- Keep tests, photographs, record information, warranties, and maintenance instructions for handover.
Common mistakes to avoid
Do not rely on a broad label, old drawing, generic figure, or verbal field decision when the actual scope can be checked. Confirm the basis, location, version, and reviewer before work is committed. When evidence is incomplete, mark the conclusion provisional and name the next action instead of presenting an assumption as fact.
Frequently asked questions
What must a commercial brief define?
Uses, users, hours, peak occupancy, equipment, deliveries, servicing, security, and future change.
Does the same layout work everywhere?
No. Site, use, authority requirements, utilities, access, operations, and local rules affect design.
How do shell and fit-out differ?
The contract defines the boundary; a scope matrix should identify base building, tenant work, equipment, utilities, and testing.
When should commissioning be planned?
During design and scheduling, with systems, tests, owners, records, and training defined.
What is needed before occupancy?
Required approvals, safe access, tested systems, operating instructions, training, warranties, record information, and closeout.
Related Building Design resources
Continue with Are Commercial Construction Bids Higher Than Residential?, Are Townhomes Residential or Commercial Construction?, Building Perspectives: The Difference Between. Apply each resource only to its scope and verify project decisions against approved records.
Conclusion
A reliable result for they only use lvl in large commercial comes from clear scope, current evidence, coordinated decisions, and documented checks. Obtain qualified review where safety or compliance is involved, and keep the approved record available for construction and future maintenance.






Leave a Reply
Want to join the discussion?Feel free to contribute!