
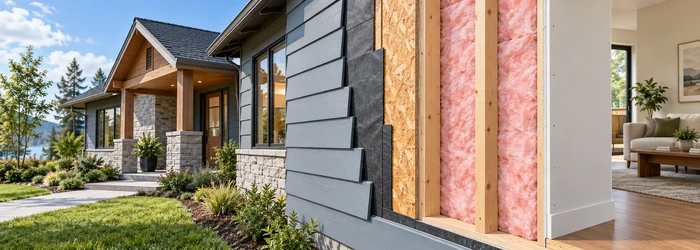
Exterior Walls in House Construction
Overview
Exterior Walls In House Construction should be understood through its purpose, project setting, controlling documents, and the work it affects. This guide connects the topic to planning, design or scope decisions, coordination, construction checks, and handover rather than treating a label or estimate as a complete answer.
Use the source article's topic details with current project information. Local approvals, safety requirements, engineering decisions, and financial or legal treatment depend on the facts and responsible authority.
When it comes to house construction, the role of exterior walls cannot be overstated. These walls are not only essential for providing structural support but also for protecting the interior from weather elements, offering insulation, and enhancing the aesthetic appeal of the building. This comprehensive guide delves into every aspect of exterior walls in house construction, discussing their various types, materials, functions, and considerations that influence their design and installation.
Understanding the Function of Exterior Walls in Construction
Exterior walls serve several critical functions in the construction of a house. They are the primary barriers that separate the interior living space from the outside environment. Structural support, weather resistance, insulation, and privacy are some of the key functions these walls perform.
1. Structural Integrity
The exterior walls play a fundamental role in maintaining the structural integrity of a house. These walls are responsible for carrying the weight of the roof, floors, and sometimes even additional loads like balconies. They transfer these loads to the foundation, ensuring the building’s stability. Properly constructed exterior walls are essential to prevent shifting, settlement, or collapse, which could be disastrous for the entire structure.
2. Protection from Weather Elements
In addition to structural support, exterior walls protect the interior of a house from various weather conditions, including rain, wind, snow, and extreme temperatures. They provide a physical barrier that prevents moisture from entering the building and compromising the materials inside. Additionally, these walls help regulate the temperature inside the home, keeping it comfortable year-round.
3. Insulation and Energy Efficiency
Exterior walls are often the primary component when it comes to insulating a house. Proper insulation in the exterior walls can significantly improve a home's energy efficiency, reducing the need for heating and cooling. Insulated walls help to keep warm air inside during the winter and prevent heat from entering during the summer months. This not only enhances comfort but also contributes to lower energy bills.
4. Aesthetic Appeal
Exterior walls also contribute significantly to the aesthetic appeal of the house. The design, materials, and finishes used for these walls define the home's architectural style and curb appeal. Whether it’s a sleek modern design or a more traditional look, exterior walls play a pivotal role in establishing the overall appearance of the house.
5. Sound Insulation and Privacy
Another essential function of exterior walls is to provide sound insulation. These walls protect the interior from external noise pollution, providing privacy and a peaceful environment inside the home. Soundproofing materials incorporated into the exterior walls can further enhance this effect, particularly in urban or noisy environments.
Types of Exterior Walls in House Construction
There are various types of exterior walls used in house construction, and each type is chosen based on specific project requirements such as climate, budget, and architectural style. Here’s a breakdown of the most common types:
1. Load-Bearing Exterior Walls
Load-bearing exterior walls are integral to the structural integrity of the house. These walls not only support the weight of the building above them but also transfer that weight to the foundation below. Constructed from materials like brick, stone, or concrete, these walls provide strength and stability. Load-bearing walls are typically thicker and are strategically placed to ensure the even distribution of weight.
2. Non-Load Bearing Exterior Walls
Non-load bearing exterior walls, on the other hand, do not bear the weight of the house. These walls are often used for partitioning or aesthetic purposes, such as in framing or cladding systems. While they still provide protection and insulation, they do not contribute to the overall structural stability of the house.
3. Curtain Walls
Curtain walls are non-structural exterior walls that are often seen in modern architecture. These walls are typically made of lightweight materials like glass, steel, or aluminum, and are primarily used to enclose the building. Curtain walls serve as an aesthetic feature that allows for large windows, letting in natural light, and offering unobstructed views of the exterior.
4. Cladding Systems
Exterior cladding systems are materials applied to the outside of a building to serve as a protective layer. These systems can be made from a wide range of materials, including wood, vinyl, fiber cement, stucco, and metal. Cladding not only enhances the appearance of the house but also protects the underlying structure from moisture, UV rays, and weather elements. Fiber cement cladding, in particular, is gaining popularity due to its durability and versatility.
5. Insulated Concrete Forms (ICF) Walls
Insulated Concrete Forms (ICF) walls are a modern alternative to traditional construction methods. These walls are made from hollow foam blocks filled with reinforced concrete. ICF walls offer excellent thermal insulation, energy efficiency, and strength, making them an ideal choice for homes in extreme climates. The foam blocks provide an additional layer of insulation, while the concrete adds strength and durability.
Materials Used for Exterior Walls
The materials used for exterior walls greatly influence the overall durability, insulation properties, and aesthetic appeal of the house. Below are some of the most common materials used in the construction of exterior walls:
1. Brick and Stone
Brick and stone are classic materials used for exterior walls due to their aesthetic appeal and durability. They are naturally weather-resistant and provide excellent insulation. Both materials are non-combustible, adding an extra layer of safety. Stone walls, in particular, can create a rustic, timeless look, while brick provides a more structured and uniform appearance.
2. Wood
Wooden exterior walls offer natural warmth and beauty, making them a popular choice in traditional and rustic home designs. Wood is versatile and can be used for cladding, siding, or framing. However, wood requires regular maintenance to prevent decay, warping, or damage from insects.
3. Stucco
Stucco is a durable, plaster-like material that is applied to the exterior of a house. It provides a smooth, seamless appearance and is commonly used in Mediterranean and Spanish-style homes. Stucco offers excellent resistance to harsh weather and provides a solid insulation barrier. However, it can crack over time if not properly maintained.
4. Vinyl
Vinyl siding is a low-maintenance, affordable option for exterior walls. Vinyl is resistant to fading, cracking, and weather damage, making it a popular choice for modern homes. It is available in a variety of colors and textures, providing homeowners with ample design options. However, it may not offer the same level of insulation as some other materials.
5. Concrete
Concrete is an incredibly durable material that is commonly used in modern and industrial-style homes. Concrete can be used for block walls, precast panels, or as part of an ICF system. It is highly resistant to fire, moisture, and pests, making it an excellent choice for long-lasting exterior walls.
6. Metal
Metal exterior walls are increasingly used in contemporary and industrial-style homes. Materials like steel and aluminum are both durable and lightweight, offering sleek, modern aesthetics. Metal walls are highly resistant to weather, rot, and pests, although they may not provide as much insulation as other materials.
Considerations for Choosing Exterior Walls
When selecting exterior walls for a house, several factors must be taken into account:
1. Climate and Weather Conditions
The local climate plays a significant role in determining the most suitable materials for exterior walls. For instance, homes in cold climates may benefit from materials with better insulation properties, while homes in hot climates might require materials that can reflect heat and keep the interior cool.
2. Energy Efficiency
Energy-efficient walls can help homeowners save money on heating and cooling costs. Materials like insulated concrete forms and high-performance cladding can provide exceptional insulation and reduce energy consumption over time.
3. Aesthetic Appeal
The style and design of the house should influence the choice of exterior wall materials. Whether opting for the classic charm of brick, the modern look of metal, or the natural beauty of wood, exterior walls should complement the architectural vision for the home.
4. Durability and Maintenance
Durability is key when choosing exterior wall materials. Materials like stone, brick, and concrete require minimal maintenance, while materials like wood and vinyl may need more attention to prevent wear and tear over time.
5. Budget
Cost is always a consideration in house construction. While materials like stone or brick are often more expensive, they offer long-term durability. On the other hand, more affordable options like vinyl or wood can be cost-effective without sacrificing too much in terms of performance or appearance.
Conclusion
Exterior walls are an essential component in house construction, serving both functional and aesthetic purposes. The choice of materials and design for exterior walls greatly impacts the structural integrity, energy efficiency, weather resistance, and overall appeal of the home. By understanding the various types of exterior walls, the materials available, and the factors influencing their selection, homeowners and builders can make informed decisions that ensure the long-lasting performance and beauty of the house.
Scope and meaning
Treat exterior walls in house construction as a set of decisions about household use, the parcel, and the construction that will be maintained after move-in. A home plan sets circulation, privacy, daylight, storage, service routes, structure, and envelope. Record the intended household, accessibility needs, future changes, and priorities before comparing layouts. Separate fixed requirements from preferences.
Planning inputs to confirm
Start with verified parcel information, not an online boundary sketch. Confirm ownership and restrictions, obtain a survey where appropriate, and identify access, grades, drainage, utilities, easements, neighboring structures, and construction access. Soil, groundwater, slope, trees, and exposure can alter foundation work. Keep unverified conditions on an investigation list with an owner and target date.
Design choices and trade-offs
Translate the brief into room relationships before settling on exterior style. Consider entry, public and private zones, noise, daylight, storage, door swings, stairs, furniture, and equipment at realistic scale. Compact form may reduce envelope area but does not guarantee lower cost if it adds complex structure, retaining, unusual spans, or difficult access.
A practical project sequence
Coordinate architecture, structure, civil, electrical, plumbing, mechanical, and landscape. Resolve beams at openings, service routes through framing, equipment access, and drainage paths. A field suggestion does not replace design review. Keep plans, elevations, details, schedules, and specifications on the same approved revision.
Coordination and responsibilities
Budget by defined area, revision, finish, site assumptions, and date. Separate land, design, surveys, testing, utilities, site preparation, structure, enclosure, interiors, equipment, approvals, finance, and contingency. Per-area figures hide basements, garages, retaining, utility distance, and access; use current local quotes and identify exclusions.
Cost and schedule considerations
Inspect layout, foundations, structural connections, weather barriers, window interfaces, penetrations, drainage, and equipment access before concealment. Follow approved requirements for tests. Photograph hidden work with date and location, retain product data, and close punch items with an owner, deadline, and correction evidence.
Quality checks
Plan for life after construction: shutoffs, filters, cleanouts, equipment clearances, drainage routes, finish care, and service panels. Keep warranties, commissioning, drawings, inspection reports, and maintenance intervals together. Before later alterations, review structure and services rather than cutting based on appearance.
Topic-specific questions
The source outline surfaces points to verify against current project information:
- Understanding the Function of Exterior Walls in Construction. Check the exact location, source revision, reviewer, and whether the point is a definition, design intent, measurement, requirement, or example. Record the answer before procurement or installation if it changes scope, sequence, or acceptance.
- Structural Integrity. Check the exact location, source revision, reviewer, and whether the point is a definition, design intent, measurement, requirement, or example. Record the answer before procurement or installation if it changes scope, sequence, or acceptance.
- Protection from Weather Elements. Check the exact location, source revision, reviewer, and whether the point is a definition, design intent, measurement, requirement, or example. Record the answer before procurement or installation if it changes scope, sequence, or acceptance.
Project checklist
Before committing to a decision about exterior walls in house construction, work through these checks:
- Record location, purpose, project phase, date, and controlling revision.
- Separate verified conditions from assumptions, open questions, allowances, and exclusions.
- Confirm scope, measurement, product or system, interfaces, access, and responsibility.
- Agree who reviews the work, which evidence is required, and when inspection must occur.
- Document approved changes with location, cost or schedule effect, owner, date, and closure.
- Keep tests, photographs, record information, warranties, and maintenance instructions for handover.
Common mistakes to avoid
Do not rely on a broad label, old drawing, generic figure, or verbal field decision when the actual scope can be checked. Confirm the basis, location, version, and reviewer before work is committed. When evidence is incomplete, mark the conclusion provisional and name the next action instead of presenting an assumption as fact.
Frequently asked questions
What should be checked first?
Confirm intended use, parcel, access, utilities, drainage, soil questions, and local review path. Separate verified facts from items needing survey, testing, or professional review.
Can one plan work on every lot?
No. Orientation, setbacks, slope, soil, climate, utilities, access, and household needs change the design.
Is cost per square foot enough?
No. It is only a rough comparison when area, finish, site work, systems, and exclusions match. Use current scope-based quotes.
When should a change be approved?
Before affected work is ordered or installed. Record drawing, location, cost and schedule effect, and responsible approval.
What belongs in handover?
Approved and record drawings, inspections, tests, product data, warranties, service instructions, open items, and maintenance contacts.
Related Building Design resources
Continue with Back of a House in Construction, Cornice on a House in Construction in the USA, Navigating The Construction Process Of A. Apply each resource only to its scope and verify project decisions against approved records.
Conclusion
A reliable result for exterior walls in house construction comes from clear scope, current evidence, coordinated decisions, and documented checks. Obtain qualified review where safety or compliance is involved, and keep the approved record available for construction and future maintenance.







Leave a Reply
Want to join the discussion?Feel free to contribute!