

Spanish Islamic Architecture: History and Features
Introduction
Spanish Islamic architecture stands as a testament to the rich cultural heritage and artistic prowess of Spain. From the stunning Alhambra in Granada to the majestic Great Mosque of Cordoba, these architectural wonders offer a glimpse into a bygone era of splendor and innovation.
The Influence of Islamic Architecture in Spain
Islamic architecture in Spain, also known as Moorish architecture, is a unique blend of Islamic and European styles. It emerged during the Islamic rule of the Iberian Peninsula from the 8th to the 15th century. The Moors, who were Muslims of North African descent, brought with them a rich architectural tradition that combined elements of Roman, Byzantine, and Visigothic styles with Islamic motifs and techniques.
Key Features of Spanish Islamic Architecture
Intricate Geometric Patterns
One of the defining features of Spanish Islamic architecture is its intricate geometric patterns. These patterns, known as “arabesques,” are often found in tilework, stucco, and woodcarving, creating a mesmerizing visual effect that is both beautiful and symbolic.
Courtyards and Gardens
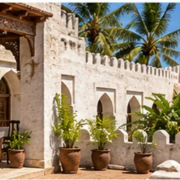
Spanish Islamic architecture often incorporates lush courtyards and gardens, known as “patios” and “alcazabas.” These spaces serve as tranquil retreats from the bustling city life, offering a peaceful oasis for contemplation and relaxation.
Archways and Columns
Archways and columns are another hallmark of Spanish Islamic architecture. The horseshoe arch, in particular, is a common feature, adding a sense of elegance and grace to the structures. The use of alternating red and white voussoirs further enhances the visual appeal of these architectural elements.
The Legacy of Spanish Islamic Architecture
The legacy of Spanish Islamic architecture extends far beyond the Iberian Peninsula. Its influence can be seen in the architecture of North Africa, the Middle East, and even parts of Europe. The Alhambra, in particular, has inspired countless artists, architects, and designers with its exquisite beauty and intricate details.
Spanish Islamic architecture developed across many periods
Spanish Islamic architecture describes buildings created in the Iberian Peninsula under Muslim-ruled states and the architectural traditions that continued, changed, and interacted with Christian and Jewish communities over time. It is not one fixed style. Its forms developed across different dynasties, cities, materials, and centuries, with regional variation and later reuse. Buildings associated with al-Andalus include mosques, palaces, fortifications, baths, gardens, and urban works. Each site should be interpreted by its date and context rather than treated as a generic example of “Moorish design.”
Architectural features often discussed include courtyards, horseshoe or lobed arches, patterned tilework, carved stucco, geometric ornament, calligraphy, fountains, and carefully framed views. These elements did not appear in every building or in identical ways. They were used in compositions that linked structure, light, water, privacy, and movement. A courtyard could bring light and air into a dense plan, while layered screens and thresholds controlled views between public and private areas.
Plan, movement, light, and water
Courtyard planning is one of the most legible spatial ideas in many Spanish Islamic buildings. Rooms can be arranged around an open center, and circulation may move through a sequence of shaded and illuminated spaces. Water features can cool, reflect light, and mark an axis, but their role varies by site and climate. The combination of enclosure, garden, and water creates an experience that cannot be understood from a façade photograph alone. Plans and sections reveal how visitors move and how public, service, and private zones relate.
Light is shaped through openings, arcades, screens, and surface color. Repeated arches can establish rhythm, while patterned surfaces add depth without relying on a single focal sculpture. Materials such as brick, stone, tile, timber, plaster, and carved surfaces were selected and combined according to local resources and patronage. Conservation work must account for the fragility of some finishes and for the way moisture, salts, and visitor use affect them.
| Architectural feature | Possible spatial role | What to examine |
|---|---|---|
| Courtyard | Light, air, circulation, and gathering | Access sequence and relationship to adjoining rooms |
| Arcade or arch | Rhythm and transition between spaces | Form, support, material, and construction phase |
| Tile and stucco ornament | Pattern, texture, and visual emphasis | Craft method, condition, and later repairs |
| Water and garden | Reflection, cooling, and composition | Original water system, drainage, and maintenance |
Construction and craft
Builders worked with masonry, timber, plaster, tile, and other materials using techniques that varied by location and period. Arches and vaults formed structural and spatial transitions, while decorative surfaces could be applied after the main structure was complete. Craft traditions moved through workshops, patrons, and trade networks, and the resulting architecture sometimes combined techniques from more than one cultural source. It is more accurate to describe those exchanges than to assign every feature to a single origin.
Restoration requires separating structural work from surface conservation. A crack in carved plaster may arise from movement in the substrate, water exposure, or a later repair. Replacing the ornament without addressing the movement can lead to repeated damage. Historic tile may have individual pieces that can be conserved or reset; a modern reproduction should be identified as such. Before intervention, a project team should document materials, construction phases, condition, and past repairs.
Later changes and layered history
Many Iberian buildings were altered after political change, changed ownership, or new religious and civic uses. Additions may be evidence of later history rather than damage to an original design. A conservation project should therefore avoid presenting a building as though it had one frozen moment. Archival research, material analysis, and building archaeology can help identify how spaces changed and why.
Interpretation should also explain the complexity of cultural exchange. Architectural forms traveled and were adapted; builders and patrons worked within particular political and religious settings. Modern labels can simplify those histories. A careful description names specific buildings, periods, and features, and distinguishes documented evidence from later interpretation. This regional subject is different from the broader discussion of Basque architectural heritage and from the site’s account of the construction of Charminar, another distinct Islamic architectural context.
Preservation today
Historic complexes may be exposed to tourism pressure, pollution, water infiltration, settlement, climate effects, and inappropriate repairs. Managing access is part of preservation: routes should protect fragile surfaces while allowing visitors to understand the site’s layout. Drainage, roof maintenance, environmental monitoring, and trained craft labor can prevent avoidable deterioration. When modern services are added, the team should route them so they do not cut important structure or obscure significant surfaces.
Conservation decisions should be transparent. Record the materials removed, the replacement methods, and the reasons for intervention. Maintain samples and drawings when major work changes the building. Where uncertainty remains, use minimally invasive investigation and state what is not known. These practices support future researchers and caretakers without pretending every construction detail can be recovered with certainty.
Questions readers ask
Is Spanish Islamic architecture the same as Moorish architecture? The labels overlap in common writing, but the former can describe a broader geographic and historical field. Specific period and site names are more precise.
Are horseshoe arches unique to Spain? No. Arched forms appear across regions and periods, and their meaning depends on context and construction history.
Why are courtyards important? They can organize circulation, bring light and air into a plan, and create a controlled outdoor room, though their roles differ by building.
How should a historic tile or stucco surface be repaired? Document the material and condition, diagnose moisture or movement, and use a conservation method compatible with the historic surface.
Reading Islamic architectural features in Spain
Spanish Islamic architecture developed over centuries and in different political settings, so it should not be reduced to a single Moorish look. Andalusi buildings combine regional materials and construction knowledge with patterns of exchange across the Mediterranean and the wider Islamic world. Courtyards, gardens, water, shade, geometric organization, calligraphy, and carved or tiled surfaces can be important, but their use varies by place and period.
A courtyard can moderate heat by creating a protected outdoor room and organizing domestic or ceremonial circulation. Water features may support cooling, sound, irrigation, or symbolic associations. Repeated arches and columns help define edges between interior and exterior. These features were practical as well as expressive; their performance depends on climate, orientation, material, and how people moved through the building.
When visiting or studying a site, distinguish original work from later Christian, royal, or modern alterations. A building’s history may include conquest, reuse, restoration, and reinterpretation. Look at transitions between spaces, surface craft, and the relationship to the landscape before assigning a single stylistic label. This layered method helps explain why Spanish Islamic architecture influenced later design while remaining rooted in particular communities and historical moments.
Courtyard, craft, and preservation
Spanish Islamic buildings are often discussed through ornament, but construction logistics are equally important. Courtyards required careful grading and drainage; water channels needed reliable supply and maintenance; carved plaster and tile depended on specialist craftspeople. These elements worked as an ensemble. Removing a water feature or enclosing a courtyard can alter both the experience and the environmental performance of the original design.
Conservation teams should document materials and later additions before cleaning or replacement. Historic plaster, tile, and wood respond differently to moisture and salts, so one treatment cannot suit every surface. Regular roof and drainage checks protect delicate interior work. Interpretation should also acknowledge the buildings’ later histories and present-day uses, making clear that architectural heritage continues to be lived, maintained, and debated.
Conclusion
In conclusion, Spanish Islamic architecture is a true marvel of human ingenuity and creativity. Its blend of Islamic and European styles, intricate geometric patterns, and lush courtyards make it a unique and captivating architectural style. By understanding and appreciating the beauty and history of Spanish Islamic architecture, we can gain a deeper appreciation for the rich cultural tapestry of Spain.



Leave a Reply
Want to join the discussion?Feel free to contribute!