
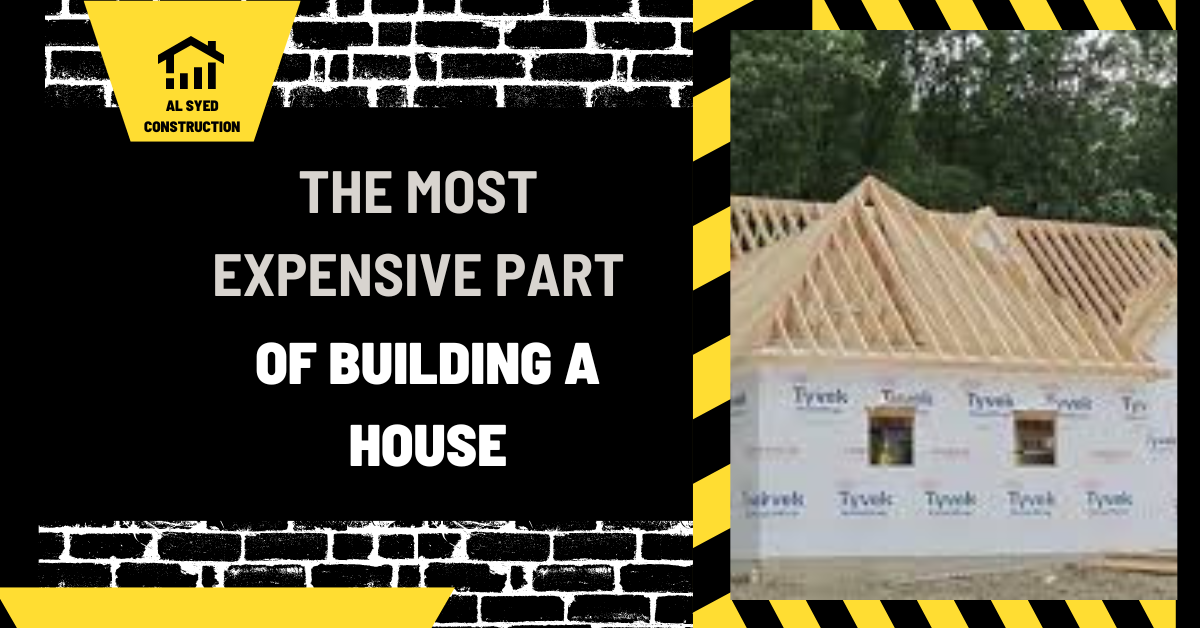
The Most Expensive Part of Building a House
Overview
Most Expensive Part Of Building A House should be understood through its purpose, project setting, controlling documents, and the work it affects. This guide connects the topic to planning, design or scope decisions, coordination, construction checks, and handover rather than treating a label or estimate as a complete answer.
Use the source article's topic details with current project information. Local approvals, safety requirements, engineering decisions, and financial or legal treatment depend on the facts and responsible authority.
- Understanding the Cost Breakdown
- Location, Location, Location
- Size and Complexity of the Design
- Quality of Materials and Finishes
- The Role of Contractors and Subcontractors
- Strategies to Control Costs
- Conclusion
In the realm of home construction, there's a common saying: "Measure twice, cut once." This adage speaks to the importance of thorough planning and budgeting, especially when it comes to the most expensive part of building a house. We, as experts in the field, understand the intricacies involved in constructing a home, and we're here to shed light on this crucial topic.
Understanding the Cost Breakdown
Building a house is a complex process with various cost components. Construction Materials constitute a significant portion of the budget, including lumber, concrete, roofing materials, and insulation. Labor costs are another substantial expense, covering skilled tradespeople like carpenters, electricians, plumbers, and masons. Additionally, permits, fees, and site preparation costs must be factored in.
Location, Location, Location
One of the primary factors influencing the cost of building a house is its location. Urban Areas tend to have higher land prices and stricter building codes, which can drive up costs. Remote Areas, on the other hand, may require additional infrastructure development, such as roads and utilities, adding to the overall expense.
Size and Complexity of the Design
The size and complexity of the house design play a crucial role in determining its cost. Square Footage directly correlates with materials and labor requirements. A larger house will naturally cost more to build than a smaller one. Additionally, Architectural Complexity, such as unique shapes or intricate designs, can increase costs due to the specialized skills and materials involved.
Quality of Materials and Finishes
The quality of materials and finishes chosen for a house can significantly impact its cost. High-End Materials, such as hardwood floors, granite countertops, and custom cabinetry, come at a premium. Energy-Efficient Features, while beneficial in the long run, may require a higher upfront investment.
The Role of Contractors and Subcontractors
Contractors and subcontractors are instrumental in the construction process, and their fees contribute to the overall cost. General Contractors oversee the entire project, coordinating with subcontractors who specialize in specific tasks. Each subcontractor has its own pricing structure, which can vary based on location and demand.
Strategies to Control Costs
While building a house can be costly, there are several strategies to help control expenses. Budgeting is paramount, with detailed cost estimates and regular tracking of expenditures. Value Engineering involves finding cost-effective alternatives without sacrificing quality. Negotiating prices with contractors and suppliers can also yield savings.
Conclusion
In conclusion, the most expensive part of building a house encompasses various factors, including materials, labor, location, design, and finishes. By understanding these components and implementing cost-control strategies, homeowners can navigate the construction process more effectively. Building a house is a significant investment, and careful planning is essential to ensure that it remains within budget.
Scope and meaning
A cost, tax, financing, depreciation, or legal question about most expensive part of building a house cannot be answered from a headline alone. Define transaction, location, date, parties, asset or work, contract, and purpose. Distinguish budget from bid, tax treatment from project cost, and underwriting from estimate. This is planning guidance, not legal, tax, or loan advice.
Planning inputs to confirm
Gather contract, invoices, plans, changes, payment records, asset descriptions, financing terms, permits, and dated quotes. Identify jurisdiction and who interprets it. Separate labor, materials, equipment, land, fees, services, and improvements where records allow. Mixed new work, repair, tenant work, or personal use needs documented boundaries.
Design choices and trade-offs
Build an auditable comparison from consistent assumptions. For an estimate, show quantity, unit, specification, delivery basis, date, and exclusions. For accounting or tax review, preserve source records and explain classification for qualified review. For financing, distinguish equity, draws, fees, interest, reserves, valuation, and conversion terms.
A practical project sequence
Define the question, identify governing documents and jurisdiction, collect dated evidence, separate facts from assumptions, compare equivalent scenarios, seek qualified interpretation, and record conclusion with date and scope. Preserve earlier versions when rules, contracts, designs, prices, or asset status change.
Coordination and responsibilities
Coordinate owner, contractor, lender, accountant, adviser, designer, and authority responsibilities. Assign who collects evidence and who makes each determination. Link amounts to invoices, quantities, drawings, payments, or assumptions. Keep allowances, contingency, claims, taxes, fees, and approved changes separate.
Cost and schedule considerations
Compare budgets on the same area, scope, design stage, region, schedule, finish, utilities, and site conditions. Include design, testing, approvals, external work, temporary work, finance, and closeout where relevant. A calculator can organize inputs but cannot inspect a parcel or confirm a current local quote.
Quality checks
Check that amount, date, unit, parties, project, classification, and approval agree across estimates, invoices, contracts, draw applications, and closeout. Reconcile totals. Retain the applicable interpretation. If evidence is incomplete, label the result provisional and state the next action.
Risk and long-term use
Retain the final determination with supporting records, method, source date, approvals, and revisions. Reconcile commitments, payments, changes, allowances, and remaining work. General information frames the issue; current official requirements and project facts control the final decision.
Topic-specific questions
The source outline surfaces points to verify against current project information:
- Understanding the Cost Breakdown. Check the exact location, source revision, reviewer, and whether the point is a definition, design intent, measurement, requirement, or example. Record the answer before procurement or installation if it changes scope, sequence, or acceptance.
- Location, Location, Location. Check the exact location, source revision, reviewer, and whether the point is a definition, design intent, measurement, requirement, or example. Record the answer before procurement or installation if it changes scope, sequence, or acceptance.
- Size and Complexity of the Design. Check the exact location, source revision, reviewer, and whether the point is a definition, design intent, measurement, requirement, or example. Record the answer before procurement or installation if it changes scope, sequence, or acceptance.
Project checklist
Before committing to a decision about most expensive part of building a house, work through these checks:
- Record location, purpose, project phase, date, and controlling revision.
- Separate verified conditions from assumptions, open questions, allowances, and exclusions.
- Confirm scope, measurement, product or system, interfaces, access, and responsibility.
- Agree who reviews the work, which evidence is required, and when inspection must occur.
- Document approved changes with location, cost or schedule effect, owner, date, and closure.
- Keep tests, photographs, record information, warranties, and maintenance instructions for handover.
Common mistakes to avoid
Do not rely on a broad label, old drawing, generic figure, or verbal field decision when the actual scope can be checked. Confirm the basis, location, version, and reviewer before work is committed. When evidence is incomplete, mark the conclusion provisional and name the next action instead of presenting an assumption as fact.
Frequently asked questions
Can one universal number answer this?
No. Location, date, contract, scope, parties, asset, and calculation purpose matter.
What records should be collected?
Contracts, invoices, plans, quantities, changes, payments, financing terms, permits, and dated quotes.
Can a calculator replace a quote or adviser?
No. It organizes assumptions but cannot inspect or decide current legal, tax, accounting, or lending treatment.
How should estimates be compared?
Use the same scope, units, specification, location, date, schedule, inclusions, and exclusions.
When is professional advice needed?
When a result affects a filing, payment right, contract, loan, tax position, permit, or substantial investment.
Related Building Design resources
Continue with Building a House on Agricultural Land, Building a Broiler House, Building a Cute House in Bloxburg. Apply each resource only to its scope and verify project decisions against approved records.
Conclusion
A reliable result for most expensive part of building a house comes from clear scope, current evidence, coordinated decisions, and documented checks. Obtain qualified review where safety or compliance is involved, and keep the approved record available for construction and future maintenance.
Additional practical considerations
Keep a dated assumption register beside each calculation: source, unit, location, inclusions, exclusions, reviewer, and uncertainty. Refresh results when contract, design, rule, price, financing, or asset status changes.
Convert most expensive part of building a house into a decision that can be reviewed. State the question, location, project phase, controlling document, required outcome, and person who can approve it. Separate what is known from what still needs measurement, testing, or interpretation. For a financial or regulatory question, preserve jurisdiction, date, parties, transaction scope, source, and qualified review. This makes the next action clear and keeps a broad topic from becoming an unrecorded field assumption.
Build an evidence trail for most expensive part of building a house from the current source material. Keep drawing and specification revisions, dated site information, product data, quantities, approvals, meeting decisions, and photographs tied to a location. If two records disagree, retain both references and obtain a written resolution. A clean record lets another reviewer understand why a choice was made without relying on memory or a generic example.
Review interfaces before work is released. Check what touches the topic: structure, enclosure, utilities, access, adjacent trades, temporary conditions, inspection points, and maintenance space. Name who provides each connection and who verifies it. For a financial or regulatory question, preserve jurisdiction, date, parties, transaction scope, source, and qualified review. Resolve the detail in the documents before procurement or concealment; an instruction to coordinate later does not explain scope or acceptance.
Compare options using the same basis. State dimensions, performance, material, finish, delivery, access, schedule, exclusions, and required testing. Explain the trade-off rather than presenting one option as universally best. Record any effect on cost, durability, operation, or future repair. Where a value depends on site or jurisdiction, identify the facts that must be checked instead of implying a fixed result.
At handover, preserve the final approved decision for most expensive part of building a house. Include the installed configuration, approved changes, product or source information, inspection and test evidence, open items, maintenance steps, and responsible contact. Mark superseded documents and keep the final revision accessible. This closes the gap between planning and use, and gives future owners a reliable basis for repair or alteration.

Leave a Reply
Want to join the discussion?Feel free to contribute!