
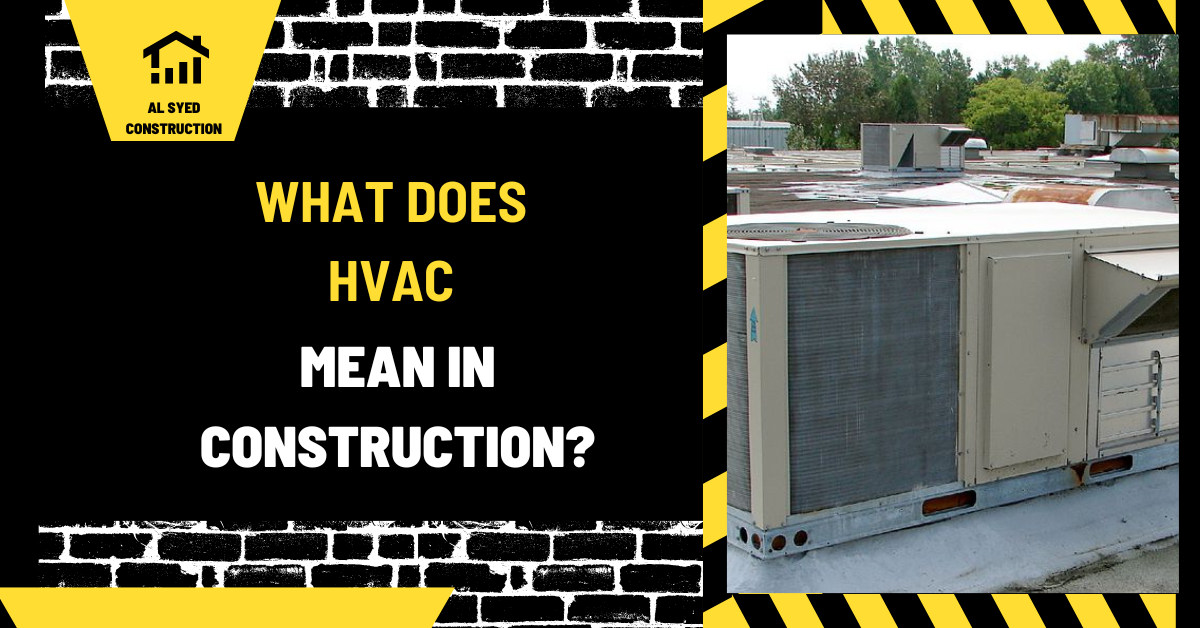
What HVAC Means in Construction: Systems and Scope
In the construction industry, understanding the terminology and systems involved is crucial for successful project execution. One key term frequently encountered is HVAC, which stands for Heating, Ventilation, and Air Conditioning. This article provides a comprehensive exploration of HVAC systems in construction, detailing their components, importance, and role in modern building projects.
What is HVAC?
Definition and Components
HVAC refers to the technology used to regulate and maintain a building’s internal climate. This encompasses three main components:
- Heating: Systems designed to provide warmth to indoor spaces, crucial in colder climates or during winter months.
- Ventilation: The process of exchanging or replacing air within a space to control temperature, humidity, and ensure adequate air quality.
- Air Conditioning: Systems that cool indoor spaces, essential for comfort during hot weather or in warmer climates.
How HVAC Systems Work
HVAC systems operate through a combination of various mechanical and electrical components:
- Heating Units: Includes furnaces, heat pumps, and boilers that generate heat through different methods and distribute it throughout the building.
- Cooling Units: Comprises air conditioners, chillers, and cooling coils that remove heat from indoor air.
- Ventilation Systems: Utilizes fans, ductwork, and air filters to circulate and freshen air, ensuring proper indoor air quality and temperature balance.
Importance of HVAC in Construction
Comfort and Livability
A well-designed HVAC system is integral to ensuring a building’s comfort. Proper heating, cooling, and ventilation create a conducive living and working environment by maintaining ideal temperatures and air quality.
Energy Efficiency
Modern HVAC systems are designed with energy efficiency in mind. Efficient systems reduce energy consumption, leading to lower operational costs and a smaller environmental footprint. This is achieved through:
- Advanced Thermostats: Programmable and smart thermostats that optimize energy use.
- High-Efficiency Units: HVAC units that meet or exceed industry standards for energy efficiency.
- Building Automation Systems: Integrated controls that manage HVAC operations based on real-time data.
Indoor Air Quality
HVAC systems play a significant role in maintaining indoor air quality (IAQ). Proper ventilation helps to:
- Remove Contaminants: Filters and ventilation reduce pollutants and allergens.
- Control Humidity: Managing moisture levels prevents mold growth and maintains comfort.
HVAC Systems in Building Design
Integration with Building Plans
Incorporating HVAC systems into building designs involves careful planning and integration with other systems:
- Space Planning: Ensuring adequate space for HVAC equipment and ductwork.
- Load Calculations: Assessing heating and cooling loads to select appropriately sized systems.
- Coordination: Aligning HVAC installation with electrical, plumbing, and structural components.
Types of HVAC Systems
Different types of HVAC systems are suited to various building sizes and requirements:
- Central HVAC Systems: Include large-scale systems for heating and cooling entire buildings through ductwork and centralized units.
- Split Systems: Combine separate heating and cooling units, commonly used in residential and small commercial buildings.
- Ductless Systems: Utilize individual units for specific areas, providing flexibility and zonal control.
Design Considerations
Effective HVAC design requires consideration of several factors:
- Climate: Adapting the system to the local climate conditions.
- Building Use: Tailoring HVAC systems based on whether the building is residential, commercial, or industrial.
- Energy Codes and Standards: Complying with local regulations and standards for energy efficiency and emissions.
Installation and Maintenance
Installation Process
Proper installation is critical for the effective operation of HVAC systems:
- Professional Assessment: Conducting a thorough evaluation of building needs and system specifications.
- System Setup: Installing heating, cooling, and ventilation components according to manufacturer guidelines and building codes.
- Testing and Balancing: Ensuring that the system operates efficiently and distributes air evenly throughout the building.
Maintenance Requirements
Regular maintenance is essential to keep HVAC systems running smoothly:
- Routine Inspections: Checking for wear and tear, and ensuring all components are functioning correctly.
- Filter Replacement: Regularly changing filters to maintain air quality and system efficiency.
- System Servicing: Performing periodic servicing to address issues and prevent breakdowns.
Future Trends in HVAC Technology
Smart HVAC Systems
The advancement of technology has led to the development of smart HVAC systems, which offer:
- Remote Control: Allowing users to manage systems via smartphones or computers.
- Learning Capabilities: Adapting to user preferences and optimizing energy use.
- Integration with Home Automation: Seamless interaction with other smart home devices.
Sustainable Practices
Sustainability is a growing focus in HVAC technology:
- Green Building Standards: Incorporating energy-efficient and eco-friendly practices in system design and installation.
- Renewable Energy Integration: Using solar panels or geothermal systems to power HVAC units and reduce reliance on fossil fuels.
Heating, ventilation and air conditioning work together
HVAC stands for heating, ventilation, and air conditioning. In construction, the term describes the building systems that manage indoor temperature, move and condition air, and provide designed ventilation. The three functions interact, but they are not interchangeable. Heating and cooling equipment addresses thermal loads; ventilation provides outdoor air or exhaust as the design requires; distribution delivers air or fluid to the intended spaces. A building may use separate equipment for each function, or a coordinated system that combines several of them.
A typical air-based system can include an outdoor unit or central plant, an air handler or furnace, heating and cooling coils, filters, fans, ducts, supply and return outlets, controls, and ventilation components. Other systems distribute heat or cooling through water, refrigerant, or radiant surfaces. The term HVAC does not identify one specific equipment type or promise a particular efficiency. The project drawings and specifications show the selected configuration and performance requirements. An air handling unit is one common component that conditions and moves air within a larger system.
What HVAC provides to a building
The design team considers thermal comfort, humidity, ventilation, filtration, noise, energy use, maintainability, and the building’s operating schedule. A system should be sized for the project’s calculated heating and cooling loads, not selected from floor area alone. Distribution matters too: a properly sized unit can still perform poorly if ducts are restrictive, returns are inadequate, zones are poorly arranged, or controls do not match how rooms are used. Occupants may experience uneven temperatures, noise, or draft when any part of the system is out of balance.
Ventilation and air movement need a clear design basis. Outdoor air, exhaust, transfer paths, and pressure relationships should match the building use and applicable requirements. Air changes per hour (ACH) is one way to express how a room’s airflow relates to its volume; it is not a universal comfort or safety target by itself. The air changes per hour calculator can illustrate the calculation, while the design professional determines the rate and distribution required for a particular space.
How HVAC is coordinated during construction
HVAC begins with design criteria, load calculations, equipment selection, duct or pipe layouts, and controls sequences. During construction, the team coordinates equipment rooms, shafts, ceiling space, structural supports, sleeves, electrical connections, drains, fire and smoke devices, insulation, and maintenance access. Major equipment may need long lead times or special delivery routes. A field change can affect energy performance, noise, balancing, and code documentation, so proposed substitutions should be reviewed before installation.
Startup and commissioning confirm that the installed equipment and controls operate as intended. Checks may include verifying fan rotation, setting control devices, testing safeties, measuring airflow or water flow, and confirming occupied and unoccupied modes. The owner should receive as-built drawings, manuals, filter information, warranties, and training. Understanding where HVAC sits in project specifications also helps the contractor track testing, controls, insulation, and closeout responsibilities.
Common HVAC terms and decisions
- Capacity: the amount of heating or cooling equipment can provide under stated conditions.
- Airflow: the volume of air moved through a duct or outlet over time.
- Return air: indoor air brought back to the equipment or air handler.
- Refrigerant line set: the insulated tubing connecting compatible refrigerant-cycle components.
- Controls: devices and sequences that operate equipment in response to measured conditions.
Before choosing a system, compare building use, local climate, utility capacity, available service space, controls, maintenance access, and the owner’s operating needs. HVAC is a coordinated building service, so the quality of the result depends on sizing, distribution, ventilation, installation, balancing, and continued maintenance.
Common system types in building projects
HVAC may be delivered by a central air handler and ductwork, a packaged rooftop unit, a furnace and air conditioner, a heat pump, a ductless split system, a hydronic loop with terminal units, or a combination. Each option has different space, electrical, acoustic, controls, maintenance, and distribution needs. The building’s climate, floor plan, utility capacity, owner preferences, and construction budget help determine which arrangement fits.
Mechanical plans should show how air or water reaches each zone, where filters and controls are located, and how outdoor air and exhaust are handled. A system that works for a large open room may not serve closed rooms on several floors without zoning or separate distribution. The RTU guide explains one common packaged approach, while the line-set overview describes connections used in split systems.
What to ask during design review
Before construction, confirm the load calculation, ventilation basis, equipment schedule, controls sequence, duct or pipe routes, service clearances, and responsibilities for testing. Ask how the system responds when occupancy changes, a sensor fails, or one zone is closed. Verify that filters, dampers, coils, drains, and disconnects remain accessible after finishes are installed. These details affect daily operation as much as the equipment model.
After startup, use measured airflow, water flow, temperatures, control response, and occupant feedback to check that the system delivers the intended service. Keep the results with the as-built documents so future maintenance or renovations begin from a known configuration.
Conclusion
HVAC systems are a fundamental aspect of modern construction, impacting comfort, energy efficiency, and indoor air quality. Understanding the components, benefits, and latest trends in HVAC technology is essential for successful building design, construction, and maintenance. By focusing on advanced HVAC solutions, we can enhance the functionality and sustainability of buildings while meeting the demands of today’s energy-conscious world.




Leave a Reply
Want to join the discussion?Feel free to contribute!