
What Is a Haunch in Construction? Types, Uses, Benefits, and Examples
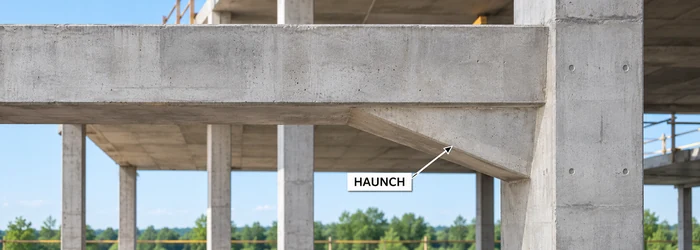
A haunch in construction is a locally thickened, deepened, or shaped portion of a structural member or connection. It is commonly found where a beam meets a column, where a slab meets a wall, or where extra support is needed at a particular location.
The word haunch can also refer to concrete placed between a bridge girder and its deck, or to concrete used to support the side of a curb or paving edge. Its exact meaning depends on the construction detail.
For example, a concrete beam may be made deeper near a column to improve its resistance to bending. On a bridge, a concrete haunch may provide the necessary space between the girder and deck while helping the construction team achieve the designed road level and deck thickness.
In this guide, we explain what a haunch is, how it works, the different types of haunches, and the details that matter during construction.
What Does Haunch Mean in Construction?
In general construction terminology, a haunch is an additional or enlarged portion of material placed at a specific part of an element or junction. It is often tapered, triangular, curved, or rectangular.
A haunch is usually provided for one or more of these reasons:
- To increase the depth of a beam near a support.
- To strengthen or stiffen a structural connection.
- To create a gradual transition between structural elements.
- To accommodate differences in levels and geometry.
- To support and hold a curb or paving edge in position.
The intended purpose depends on the type of haunch. A beam haunch and a bridge deck haunch, for example, do not necessarily perform the same function.
A simple example of a haunch
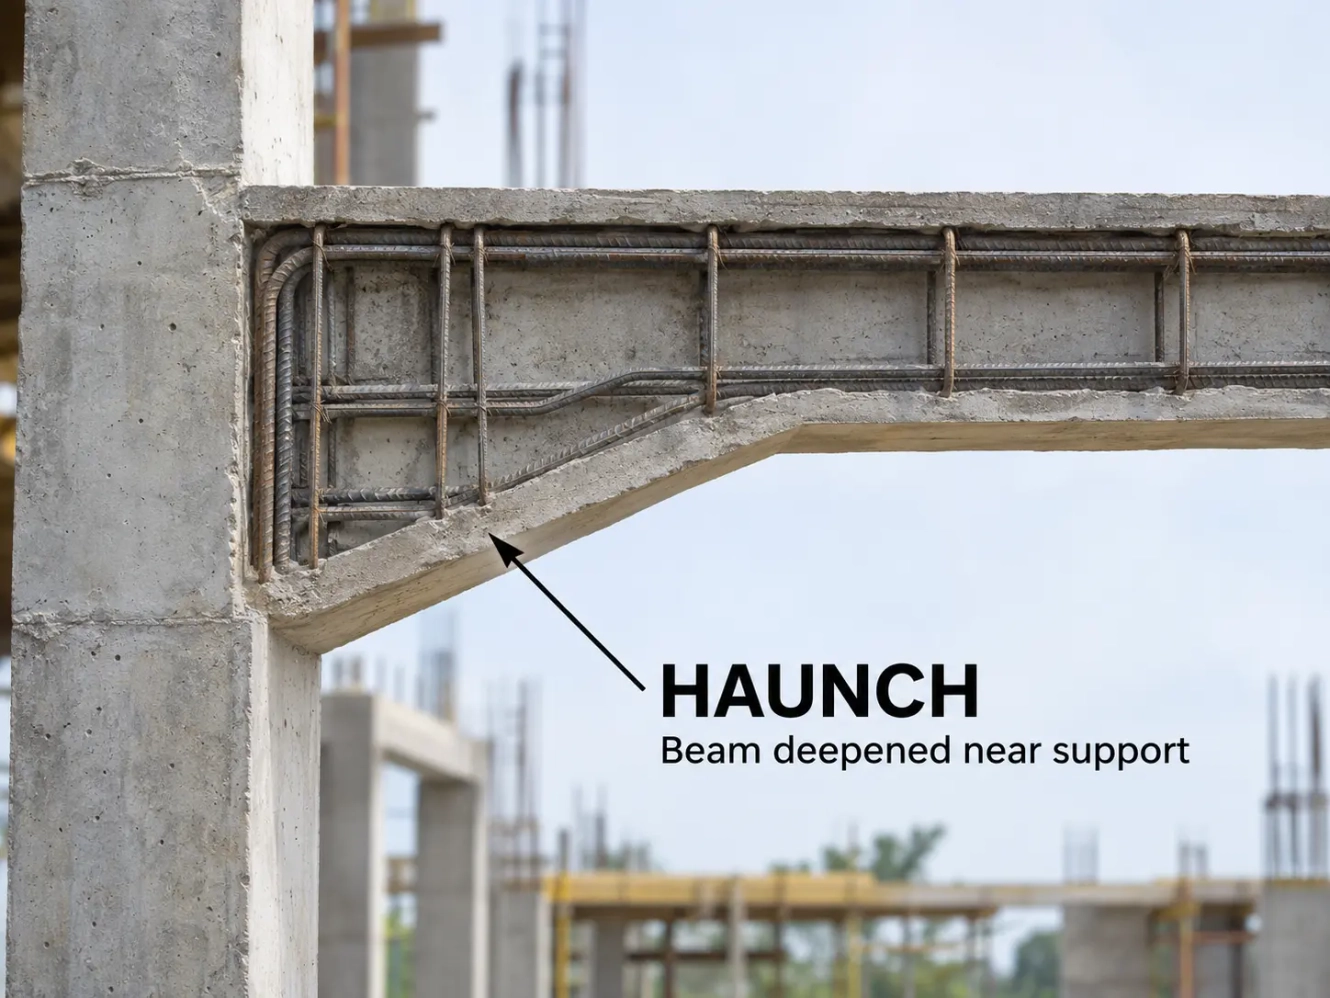
Imagine a reinforced concrete beam supported by a column. Instead of keeping the beam the same depth from end to end, the designer makes it deeper near the column and gradually reduces its depth toward the middle.
That deeper section is a beam haunch. The added depth can help the beam resist the forces present near the support when it is properly designed and reinforced.
Why Are Haunches Used in Construction?
Haunches are used to address a specific structural or construction need at a particular location. Depending on the design, they can provide the following benefits.
1. Increased strength near a connection
In some continuous beams and rigid frames, the region near a support experiences significant bending moments and shear forces. Increasing the depth of the member in that area can improve its ability to resist those forces.
However, the amount of improvement depends on the complete design, including reinforcement, connection details, and the forces acting on the structure.
2. Improved stiffness
A deeper section is generally stiffer than a comparable shallow section. A properly designed haunch can therefore help reduce deformation in a beam or frame.
The effect on the entire structure depends on the layout, supports, and connections. A haunch should not be assumed to eliminate deflection or cracking.
3. Better load transfer
At some beam-column, slab-wall, and frame connections, a haunch provides a larger or more gradual transition between members. This can help the connection transfer forces where the design requires it.
The reinforcement or steel connection details remain essential. Adding material alone does not guarantee adequate load transfer.
4. Efficient use of materials
If extra depth is needed only near a support, a designer may choose a haunched member instead of making the entire beam deeper. This can save material in some projects, although additional formwork, fabrication, and labor may offset part of the saving.
5. Adjustment for bridge geometry
A bridge deck haunch can accommodate variations in girder elevation, camber, and the required roadway profile. This helps maintain the designed deck thickness while the bridge is constructed.
6. Edge restraint for paving
In paving work, concrete haunching placed against the side of a curb or edging unit helps keep it in position. This is a practical edge-support detail rather than the same type of structural haunch used in a beam-column connection.
Where Are Haunches Used?
Haunches appear in many types of construction, including:
- Reinforced concrete buildings.
- Steel portal frames and industrial sheds.
- Bridges and flyovers.
- Slab-on-grade foundations.
- Retaining structures.
- Box culverts and tunnels.
- Pavements, driveways, and landscaped areas.
Their shape, material, and purpose vary from one application to another.
Main Types of Haunches in Construction
| Type of haunch | Typical location | Main purpose |
|---|---|---|
| Concrete beam haunch | Near a beam support or beam-column junction | Increases local beam depth and may improve strength and stiffness |
| Steel haunch | Commonly at a beam-column or rafter-column connection | Helps provide the required connection strength and stiffness |
| Bridge deck haunch | Between the top of a girder and the bottom of a bridge deck | Accommodates geometry and construction variations |
| Haunched slab or thickened edge | Around a slab perimeter or below a load-bearing line | Provides a deeper section where the design calls for it |
| Culvert haunch | At the junction of a box culvert slab and wall | Provides a thickened transition at the corner |
| Curb haunching | Against the outside face of a curb or paving edge | Supports the edging and helps hold it in place |
What Is a Concrete Haunch?
A concrete haunch is a thickened or deepened concrete section formed as part of a beam, slab, wall junction, or other concrete element.
It may be cast at the same time as the surrounding member, or it may be added as part of an engineered strengthening detail. When concrete is added to an existing structure, the connection between old and new concrete must be designed and prepared appropriately.
Concrete haunches can be:
- Triangular: The depth changes along a straight slope.
- Tapered or trapezoidal: The section changes gradually, sometimes with a flat portion.
- Curved: The transition follows a curved profile.
- Rectangular or stepped: The section increases abruptly or in stages.
The shape shown on the structural drawings should be followed. Changing it can affect reinforcement placement, available clearance, and the behavior of the member.
What Is a Haunched Beam?
A haunched beam is a beam whose depth changes along its length. It is often deeper near one or both supports and shallower farther away.
Haunched beams can be constructed from reinforced concrete or structural steel. They are commonly used in bridges, building frames, industrial structures, and long-span applications.
How does a haunched beam work?
The deeper portion provides more sectional depth where the designer needs it. In a reinforced concrete beam, the location and amount of steel reinforcement work together with the concrete section to resist bending and shear.
In a steel beam, the haunch can increase the depth of the connection and help develop the required moment resistance.
The highest moment or shear does not occur at the same location in every beam. The engineer determines the haunch dimensions from the actual loads, support conditions, and structural analysis.
Advantages of a haunched beam
A properly designed haunched beam can:
- Provide greater resistance near a support.
- Increase stiffness at a connection.
- Allow a shallower beam over part of the span.
- Help achieve an efficient structural arrangement.
- Create a gradual transition between different member depths.
Limitations of a haunched beam
Haunched beams may also require more complicated formwork, reinforcement placement, or steel fabrication. The deeper portion can reduce headroom or interfere with ducts, pipes, and architectural finishes.
These practical issues should be considered during design and coordination.
What Is a Haunch in a Beam-Column Connection?
A beam-column haunch is a deepened or reinforced region where a beam connects to a column. It is commonly used in rigid frames where the connection must transfer bending moments as well as other forces.
In concrete construction, the haunch may be formed with reinforced concrete and cast as part of the beam-column junction. In steel construction, it may be fabricated from a cut section of beam or steel plates and attached to the rafter or beam.
The haunch itself is only one part of the connection. The column, reinforcement, bolts, welds, and adjoining members must also be designed to carry the forces transferred through it.
What Is a Steel Haunch?
A steel haunch is an enlarged or tapered steel section used to strengthen or stiffen part of a structural steel member or connection.

A common example is the eaves haunch in a steel portal frame. It is usually located where the sloping roof rafter meets the column.
The haunch increases the depth of the rafter near the connection. This can help the frame achieve the required moment resistance and accommodate a practical bolted end-plate connection.
Steel haunches are often used in:
- Warehouses.
- Factories.
- Workshops.
- Agricultural buildings.
- Large commercial sheds.
The design must consider the beam, column, end plate, bolts, welds, and any necessary stiffeners. A haunch cannot be sized safely from appearance alone.
What Is a Haunch in a Bridge?
In bridge construction, a deck haunch commonly refers to the concrete between the top of a girder and the underside of the bridge deck slab.
This haunch may vary in depth along the girder. Its role is to help the team achieve the required deck elevation and thickness while accounting for factors such as:
- Girder camber.
- Differences between predicted and actual girder levels.
- Roadway slope and cross-slope.
- Fabrication and construction tolerances.
- Changes in girder geometry.
A bridge deck haunch is different from a tapered beam haunch. Although both use the word haunch, the deck haunch is commonly associated with the space and concrete between the girder and slab.
What happens if a bridge haunch is too shallow?
If the available haunch depth is insufficient, the girder or its fittings may interfere with the intended slab thickness or reinforcement position. Excessive haunch depth can also create design and construction concerns, including additional concrete weight and connection detailing.
Bridge haunch depths and any field adjustments must follow the approved bridge design and the responsible engineer’s direction.
What Is a Haunched Slab?
A haunched slab is a slab with a locally thickened area. The thickened portion may occur near a support, along an edge, or beneath a load-bearing line, depending on the project.
In some slab-on-grade construction, the slab edge is thickened to form an integral footing or a downturned edge. This deeper section may support perimeter walls or other loads when designed for that purpose.
For example, a garage slab may have a thicker perimeter than its interior. The actual dimensions and reinforcement depend on the loads, soil conditions, local requirements, and foundation design.
A thickened slab edge should not automatically be treated as interchangeable with every type of footing. The project drawings determine whether it is intended to act as a footing and how it must be constructed.
What Is a Haunch Footing?
A haunch footing often describes a thickened or downturned portion of a concrete slab that acts as part of the foundation system.
It is commonly discussed in relation to slab-on-grade buildings, garages, and light commercial structures. The thickened area may be formed by excavating a deeper section at the slab edge or under a wall line before concrete is placed.
A suitable design considers:
- The weight of the structure.
- The bearing capacity and condition of the soil.
- The required footing width and depth.
- Reinforcement and concrete cover.
- Drainage and exposure conditions.
- Frost depth or expansive soil, where relevant.
- Local building requirements.
A thicker slab edge alone does not guarantee that a foundation will resist settlement or movement. Those issues depend on the complete foundation and ground conditions.
What Is a Haunch in a Box Culvert?
In a box culvert, a haunch is often a thickened or filleted section at the internal corner where a slab meets a wall.
The haunch creates a transition at the junction and can contribute to the structural behavior of the culvert when included in the design. Box culverts must resist combinations of soil pressure, traffic loads, water effects, and other project-specific actions.
Concrete placement and reinforcement detailing are especially important at the corners because several bars may pass through a confined area. The contractor should follow the approved drawings for bar position, anchorage, cover, and haunch geometry.
What Is Concrete Haunching for Curbs and Paving?
Concrete haunching in paving is concrete placed against the outside face of a curb, edging stone, or edge course. It helps support the unit and hold it in position.
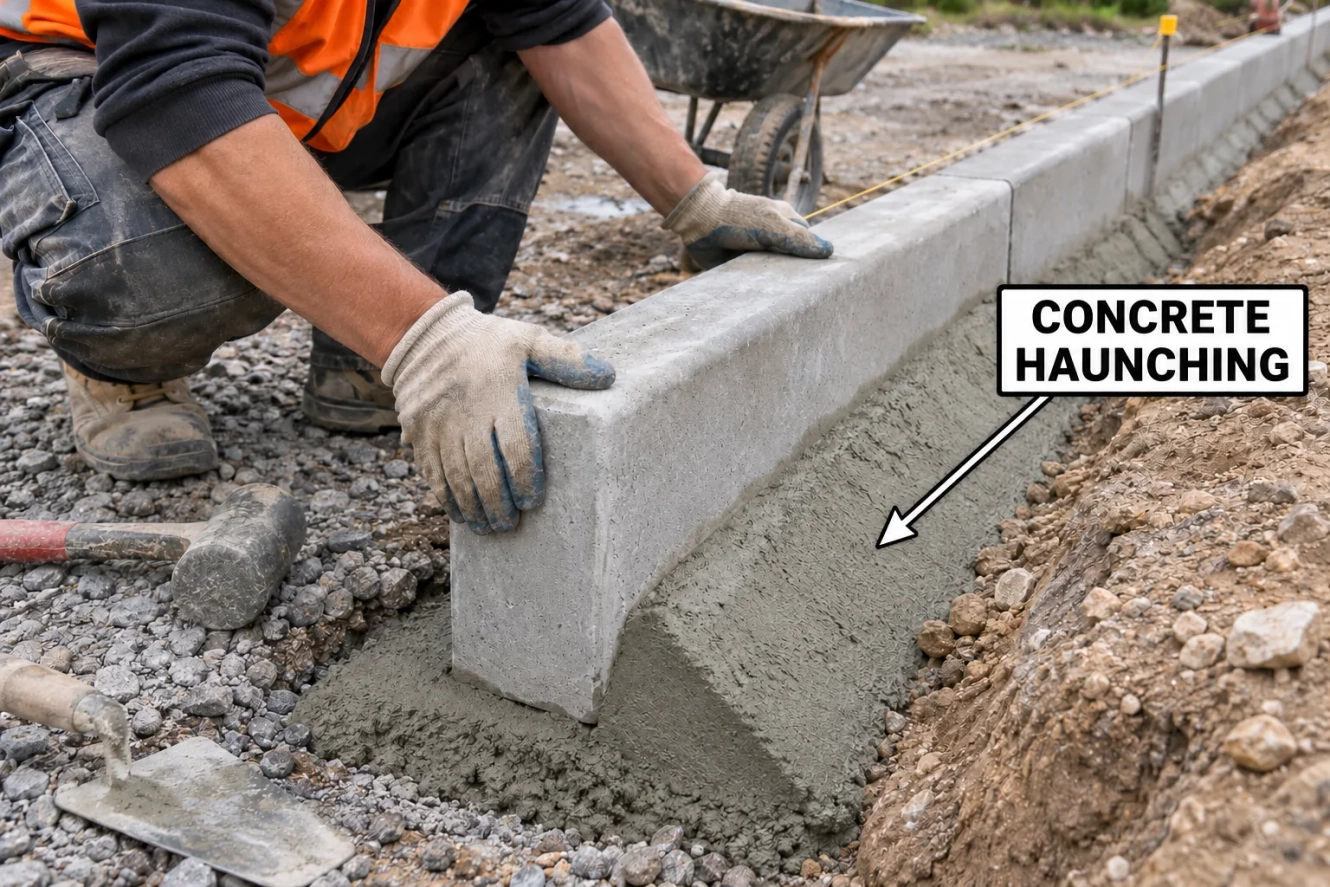
This detail is commonly used around:
- Driveways.
- Garden paths.
- Parking areas.
- Walkways.
- Paved patios.
- Roadside curbs.
The concrete bed under the edging and the haunching at its side perform related but different jobs. The bed supports the unit from below, while the haunching provides side support.
The required concrete mix, height, width, and curing method should follow the project specification. If vehicles will pass close to the edge, the detail must be suitable for the expected loading.
What Are Haunch Bars?
Haunch bars are reinforcing bars placed in or near a reinforced concrete haunch as required by the structural design.

They may form part of the main beam reinforcement, additional reinforcement, or another detailed arrangement at a junction. Their purpose is to help the reinforced concrete section resist and transfer the forces identified by the designer.
Depending on the detail, reinforcement may include:
- Main longitudinal bars.
- Additional bars near the support.
- Bent or shaped bars.
- Stirrups or links.
- Anchorage into the adjoining beam, column, wall, or slab.
Not every haunch uses the same bar arrangement. The bar diameter, spacing, bend shape, anchorage, and concrete cover must follow the approved structural drawings and applicable standards.
Why is anchorage important?
Reinforcing steel needs sufficient anchorage to transfer force into the surrounding concrete. If a bar stops too early or is incorrectly bent, the connection may not perform as intended.
Site teams should not shorten, relocate, or substitute haunch bars without approval from the structural engineer.
Haunch vs. Corbel: What Is the Difference?
A haunch is generally a locally deepened or shaped portion of a member or connection. A corbel is typically a short projection from a column or wall that supports another structural element, such as a beam.
| Feature | Haunch | Corbel |
|---|---|---|
| General form | Thickened, tapered, or enlarged section | Short projecting support |
| Common location | Beam end, frame connection, slab-wall corner | Face of a column or wall |
| Typical role | Improve local section or connection; sometimes accommodate geometry | Support a concentrated load or adjoining member |
| Typical example | Tapered beam near a column | Concrete projection supporting a precast beam |
Some construction details may look similar, so the structural drawings and intended load path are more reliable than appearance alone.
Haunch vs. Drop Panel: What Is the Difference?
A drop panel is a locally thickened portion of a flat slab around a column. It is commonly used to improve the slab’s performance around the column, including resistance to punching shear where required by the design.
A haunch is a broader term that can describe a tapered or thickened portion of a beam, slab, connection, or another construction detail.
Both involve local thickening, but their geometry, structural function, and design checks can differ.
How Is a Concrete Haunch Constructed?
The construction sequence depends on whether the haunch is part of a beam, slab, culvert, foundation, or bridge. A typical reinforced concrete haunch involves the following steps.
1. Review the structural drawings
Confirm the haunch location, shape, dimensions, reinforcement, concrete grade, and any construction joint requirements.
2. Set out the haunch
Mark the support location and the start and end of the haunch. Check that the deeper section will not conflict with doors, ceilings, building services, or other elements.
3. Build the formwork
Construct and support the formwork to the specified profile. A tapered haunch needs accurate setting out so that the finished depth and transition match the drawings.
4. Fix the reinforcement
Install the specified bars, stirrups, spacers, and supports. Check bar anchorage, spacing, bends, laps, and concrete cover before placing concrete.
5. Place and compact the concrete
Place the concrete using the approved method. Compact it sufficiently around the reinforcement and into the corners of the formwork without displacing the bars.
6. Cure and inspect
Cure the concrete as specified and remove formwork only when permitted. Inspect the finished section for issues such as honeycombing, exposed reinforcement, or damage.
Any defect that may affect structural performance should be assessed before repair.
How to Calculate Concrete Volume for a Simple Haunch
For estimating purposes, a simple triangular haunch with a constant width can be approximated as a triangular prism.
Formula:
Concrete volume = ½ × haunch length × extra depth × width
Suppose a triangular haunch has:
- Length: 1.0 m
- Extra depth at the support: 0.30 m
- Width: 0.25 m
The estimated additional concrete volume is:
½ × 1.0 × 0.30 × 0.25 = 0.0375 m³
This is the approximate volume of the triangular addition only. It does not include the main beam, reinforcement displacement, waste, or other haunches.
For a curved, stepped, or irregular haunch, use the actual dimensions and geometry shown on the drawings. This calculation is for quantity estimation, not structural design.
Design Considerations for a Haunch
A structural engineer considers several factors before specifying a haunch.
Loads and support conditions
The engineer assesses the loads and determines how the beam, slab, frame, or foundation is supported. Different support conditions produce different force patterns.
Bending and shear
A haunch may increase the available section depth, but the complete member must still be checked for bending, shear, and other relevant actions.
Reinforcement or connection detailing
Concrete cover, bar anchorage, congestion, bolts, welds, and connection stiffness can all affect whether the detail can be built and perform as designed.
Constructability
The team must be able to form the shape, place the reinforcement, compact the concrete, and inspect the finished work. A detail that is difficult to build can create delays or defects.
Architectural and service clearance
A deep haunch can affect ceiling height and routes for mechanical, electrical, and plumbing services. Early coordination helps avoid changes during construction.
Applicable codes and project requirements
Design rules depend on the structure, material, location, and governing code. There is no universal haunch size, slope, or reinforcement detail that is suitable for every project.
Common Haunch Construction Mistakes
Using the wrong dimensions
A haunch that is shorter, shallower, or narrower than shown on the drawings may not provide the intended structural performance.
What to check: Measure the formwork and confirm the slope, length, width, and depth before concrete placement.
Incorrect reinforcement placement
Bars can be displaced during concreting or installed with insufficient cover or anchorage.
What to check: Inspect bar position, supports, spacing, bends, laps, and cover before the pour.
Poor concrete compaction
A congested haunch can be difficult to fill. Inadequate compaction may leave voids or honeycombing around reinforcement.
What to check: Make sure the concrete can reach the entire section and that the specified placement and compaction methods are practical.
Treating all haunches as the same detail
A bridge deck haunch, a beam haunch, and curb haunching have different purposes.
What to check: Identify the intended function from the drawings and specifications before selecting materials or making changes.
Changing the detail on site without review
Cutting reinforcement, changing a slope, or reducing a haunch to make room for services can affect structural behavior.
What to check: Refer proposed changes to the responsible engineer before carrying them out.
How to Inspect an Existing Haunch
An existing haunch can be checked visually for signs of deterioration or movement. Depending on its material and location, look for:
- Cracks, especially new or widening cracks.
- Spalling or loose concrete.
- Exposed or corroded reinforcing steel.
- Water leakage or staining.
- Rust, damaged welds, or deformation in steel connections.
- Separation at a junction or around an added concrete section.
Not every crack indicates a serious structural problem, and some defects are hidden. If damage is significant, increasing, or associated with movement, arrange an assessment by a qualified structural engineer before attempting a structural repair.
Frequently Asked Questions About Haunches
Is a haunch always triangular?
No. A haunch may be triangular, tapered, curved, rectangular, or another shape. Its geometry depends on its function and the structural or construction detail.
Is a haunch required in every beam?
No. Many beams have a constant depth and do not need a haunch. The decision depends on structural forces, span, connection requirements, clearance, and the designer’s chosen solution.
Does a haunch make a beam stronger?
A properly designed haunch can increase the local depth of a beam and improve its capacity or stiffness. The result depends on the whole member, including its material, reinforcement, connection, and loading.
What is the purpose of a haunch in a bridge?
A bridge deck haunch commonly provides concrete between a girder and the underside of the deck. It helps accommodate differences in geometry and girder elevation while achieving the required deck profile and thickness.
What is the difference between a haunch and a footing?
A footing transfers structural loads to the ground. A haunch is a local thickening or shaped portion of a member or detail. In some slab-on-grade designs, a thickened slab edge may form an integral footing and may be called a haunch footing.
Can a haunch be added to an existing structure?
Yes, an engineered haunch may be added as part of a strengthening or alteration project. The engineer must assess the existing structure and design how the new material and reinforcement connect to it.
How is haunch depth measured?
The measurement depends on the detail. For a beam, drawings may show the total beam depth at the support and the extra depth of the haunch. For a bridge deck, the haunch is commonly measured between a defined point on the girder and the underside of the deck. Always check the drawing’s specific measurement convention.
Can a haunch reduce cracking?
A properly designed haunch may help control structural stresses and stiffness, but it cannot guarantee a crack-free member. Concrete mix, reinforcement, curing, loading, shrinkage, and construction quality also affect cracking.
Conclusion
A haunch is a local construction detail that adds depth, material, or a shaped transition where a project requires it. In a beam or steel frame, it may improve the strength and stiffness of a connection. In a bridge, it can help accommodate girder geometry and achieve the designed deck level. In paving, concrete haunching supports the edge of a curb or paving unit.
The key to understanding any haunch is its location and purpose. Its dimensions, reinforcement, and construction method should follow the approved project drawings so that the finished detail performs as intended.



Leave a Reply
Want to join the discussion?Feel free to contribute!