
Architect Title Block In Construction: Essential
Overview
Architect Title Block In Construction: Essential should be understood through its purpose, project setting, controlling documents, and the work it affects. This guide connects the topic to planning, design or scope decisions, coordination, construction checks, and handover rather than treating a label or estimate as a complete answer.
Use the source article's topic details with current project information. Local approvals, safety requirements, engineering decisions, and financial or legal treatment depend on the facts and responsible authority.
In the world of construction, one of the fundamental aspects of creating clear and precise architectural designs is the architect title block. It plays a critical role in ensuring that construction drawings are organized, professional, and easy to understand. The title block provides essential information about the project, the design team, and the specific details of the drawing. Understanding the purpose, structure, and guidelines for an architect title block is essential for anyone involved in construction design.
In this article, we will explore what an architect title block is, its components, the importance of standardization, and best practices for creating and using these blocks in architectural drawings.
What is an Architect Title Block?
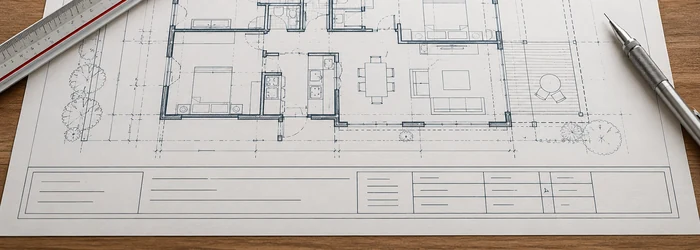
An architect title block is a rectangular section, usually placed at the bottom of an architectural drawing or plan, containing vital information about the project, the architectural design, and the specific drawing. It is a standardized part of the drawing format, ensuring that every piece of architectural documentation is consistent, professional, and clear.
The title block not only acts as an identification tag for the drawing but also serves as a quick reference for anyone reviewing the plans, from architects and engineers to construction workers and city officials. It helps streamline the communication process and minimizes the chances of errors during construction.
Key Elements of an Architect Title Block
An architect title block typically contains several important elements that provide detailed information about the project and the drawing. These components help ensure the proper organization and clarity of the construction documentation.
1. Project Information
- Project Name: The name of the project is typically listed prominently in the title block. This could include the project’s official title or a reference to the building or site name.
- Project Address: The physical location of the project is essential, as it allows anyone reviewing the drawing to understand the geographical context.
- Client Information: This section may include the client’s name, address, and contact information. It could also list the client’s representative if applicable.
- Contractor Information: Contact details for the general contractor or construction company are often included here. This can help expedite any inquiries or issues during construction.
2. Drawing Information
- Drawing Title: Each drawing within a set of plans typically has its own title, describing what the drawing depicts (e.g., floor plan, electrical layout, elevation view).
- Drawing Number: Every drawing has a unique number to identify it within the larger set of construction documents. This is important for version control and referencing.
- Revision History: A space to track changes made to the drawing. This is especially important for complex projects where multiple revisions might occur throughout the design and construction phases.
3. Design and Architectural Firm Information
- Firm Name: The architectural or design firm responsible for the drawing.
- Architect Name(s): The names of the lead architect(s) and possibly other designers who contributed to the plans.
- License Number: In many cases, the architect’s license number is included for legal and professional accountability.
4. Date and Drawing Scale
- Date of Drawing: The date the drawing was created or last updated. This ensures that the most current version of the plan is being used.
- Drawing Scale: Architectural drawings are often not drawn to actual size but are scaled to fit on paper. Including the scale ensures that contractors and builders can accurately interpret the dimensions.
5. Approval and Signature Section
- Signatures: Some title blocks include a section for signatures, indicating the approval of the plans by the architect, client, or relevant authorities.
- Review Status: This section might note whether the design has been approved, reviewed, or requires further revisions.
Standardization and Its Importance in Title Blocks
Standardization plays a key role in creating an efficient and organized architectural drawing set. A standardized architect title block ensures that all drawings follow a similar format, making it easier for all stakeholders to navigate and understand the documents.
1. Streamlined Communication
Standardizing the title block makes it easier to quickly locate essential information on each drawing. Whether reviewing a single drawing or an entire set of plans, the consistency in design helps all parties involved in the construction process stay on the same page.
2. Compliance with Codes and Regulations
Certain building codes and regulations require that architectural drawings include specific information. Standardized title blocks ensure that these requirements are met, and the drawings are legally compliant.
3. Professionalism
A well-designed, consistent title block gives construction documents a polished and professional appearance. It reflects well on the architectural firm and the project as a whole.
4. Time Savings
When all drawings use the same title block format, it reduces the time spent formatting and reviewing plans. It speeds up the process of creating, reviewing, and distributing documentation.
Best Practices for Creating an Architect Title Block
Creating an architect title block may seem simple, but adhering to best practices ensures that it serves its purpose effectively. Here are some essential guidelines for designing and using an architect title block.
1. Use a Clear, Legible Font
It is essential that all text within the title block is legible and easy to read. Use a clear font like Arial or Helvetica for maximum readability. Avoid overly decorative fonts, as they can create confusion.
2. Keep Information Organized
Group related information together to make it easy to find. For example, project details should be placed at the top or in a clearly defined section, while the revision history should have its dedicated space. Well-organized title blocks allow anyone reviewing the drawing to find the necessary details quickly.
3. Follow Local or National Standards
Ensure that your title block follows local or national standards for architectural drawings. Many countries and regions have guidelines for title block design, and following these ensures compliance with industry standards.
4. Consistent Size and Placement
Maintain consistency in the size and placement of the title block across all drawings in the set. The title block should be positioned in the same area on every sheet, usually at the bottom-right corner. This consistency allows for easy navigation and better understanding.
5. Include Project Milestones
In the revision history section, it’s helpful to include project milestones, such as design reviews or approvals. This provides a clear record of project progress and any changes made to the design.
6. Use of Color
While title blocks are often printed in black and white, using color for borders or headings in digital formats can help highlight key information without making the block too distracting. However, it is essential not to overuse color, as this can reduce the clarity of the title block.
7. Keep the Title Block Simple
Avoid adding excessive decorative elements or unneeded information. The goal is to make the title block informative, not cluttered. Stick to essential details that improve the usability and clarity of the drawing.
Common Mistakes to Avoid in Architect Title Blocks
While designing a title block is relatively straightforward, there are several common mistakes to avoid:
1. Overcrowding the Title Block
Do not overload the title block with unnecessary information. Stick to the key details needed for identification and reference.
2. Using Inconsistent Formatting
Inconsistent formatting between drawings can make the title block hard to navigate. Ensure all drawings use the same font, size, and structure.
3. Forgetting to Update Revision History
Always update the revision history section when changes are made to the drawing. Failing to do so can lead to confusion, especially during construction.
4. Poor Alignment
Improper alignment of text and graphics can make the title block appear unprofessional. Ensure that text is aligned consistently within its designated areas, and that borders are straight and even.
Conclusion: The Role of the Architect Title Block in Construction
The architect title block is an essential component of architectural documentation that facilitates clear communication, legal compliance, and organizational efficiency. It ensures that everyone involved in the construction project—whether architects, engineers, contractors, or building inspectors—has the necessary information to proceed with confidence and accuracy.
By adhering to best practices for creating and using title blocks, architectural firms can maintain professionalism, prevent errors, and contribute to the successful execution of the project. The title block is more than just a decorative element; it is a vital tool for managing construction projects and ensuring that the right information is always accessible.
For more information on architect title blocks and architectural best practices, refer to this article here.
Scope and meaning
Architecture turns a brief, site, and constraints into a coordinated spatial proposal. For architect title block in construction: essential, separate the design idea from documents that authorize construction. A rendering does not establish dimensions, junctions, materials, services, accessibility, or approvals. State purpose, users, area assumptions, performance targets, budget basis, deliverables, and open decisions.
Planning inputs to confirm
Begin with a clear brief and verified site information: boundaries, orientation, levels, access, adjacent context, utilities, and planning constraints. Ask what the building must do during ordinary and peak use and when equipment needs replacement. Test privacy, daylight, circulation, security, acoustics, and access early; late discoveries force costly changes.
Design choices and trade-offs
Compare massing, plan organization, façade, structure, enclosure, and services as connected choices. State what improves and what it costs in area or complexity. Review plans, elevations, sections, and details together: a simple plan may create difficult structure. Models communicate intent but do not prove code compliance or constructability.
A practical project sequence
Move from brief and site analysis to concept, schematic design, coordinated development, authority review, construction documents, procurement support, and field clarifications. At each review, record revision, accepted decisions, open comments, and who may authorize change. A presentation image is not a dimensioned construction set.
Coordination and responsibilities
Coordinate architecture with structure, civil, mechanical, electrical, plumbing, fire, landscape, and specialist design. Reserve space for ducts, risers, equipment, access panels, separations, movement, drainage, and service. Assign each interface to a responsible designer. A clash review must produce a decision and updated documents.
Cost and schedule considerations
Define estimate basis: area type, site work, fit-out, equipment, external work, design, approvals, taxes, contingency, date, and exclusions. Compare options on identical scope. Revisit cost when area, material, or system changes. Value review should protect essential performance instead of removing parts without tracing effects.
Quality checks
Review documents for completeness, coordination, dimensions, schedules, and constructability. Compare samples and mock-ups with approved specifications. Record RFIs, submittals, observations, and deviations by revision. Visual approval does not establish structural capacity, weather performance, fire separation, or accessibility.
Risk and long-term use
Preserve approved drawings, specifications, submittals, records, product data, inspection evidence, commissioning, and maintenance instructions. Identify service clearances and the basis for future alterations. Keep the final revision controlled and mark superseded versions so a concept is not mistaken for an as-built record.
Topic-specific questions
The source outline surfaces points to verify against current project information:
- What is an Architect Title Block?. Check the exact location, source revision, reviewer, and whether the point is a definition, design intent, measurement, requirement, or example. Record the answer before procurement or installation if it changes scope, sequence, or acceptance.
- Key Elements of an Architect Title Block. Check the exact location, source revision, reviewer, and whether the point is a definition, design intent, measurement, requirement, or example. Record the answer before procurement or installation if it changes scope, sequence, or acceptance.
- Project Information. Check the exact location, source revision, reviewer, and whether the point is a definition, design intent, measurement, requirement, or example. Record the answer before procurement or installation if it changes scope, sequence, or acceptance.
Project checklist
Before committing to a decision about architect title block in construction: essential, work through these checks:
- Record location, purpose, project phase, date, and controlling revision.
- Separate verified conditions from assumptions, open questions, allowances, and exclusions.
- Confirm scope, measurement, product or system, interfaces, access, and responsibility.
- Agree who reviews the work, which evidence is required, and when inspection must occur.
- Document approved changes with location, cost or schedule effect, owner, date, and closure.
- Keep tests, photographs, record information, warranties, and maintenance instructions for handover.
Common mistakes to avoid
Do not rely on a broad label, old drawing, generic figure, or verbal field decision when the actual scope can be checked. Confirm the basis, location, version, and reviewer before work is committed. When evidence is incomplete, mark the conclusion provisional and name the next action instead of presenting an assumption as fact.
Frequently asked questions
What is the first step?
Define the brief, users, site constraints, performance priorities, area, budget basis, and deliverables.
Are floor plans enough?
Usually not. Coordinated dimensions, sections, elevations, details, schedules, specifications, and consultant information explain interfaces.
When should engineers join?
Early enough to test structure, services, fire strategy, and access alongside the concept.
Can a design change after approval?
Changes need review for permits, cost, schedule, structure, life safety, and consultant documents before work proceeds.
How is design quality checked?
Review completeness, coordination, dimensions, constructability, samples, submittals, and installed work against approved criteria.
Related Building Design resources
Continue with Daycare Buildings In Construction: Key, Thrust Block Design in Construction, Arch Design And Construction In Construction. Apply each resource only to its scope and verify project decisions against approved records.
Conclusion
A reliable result for architect title block in construction: essential comes from clear scope, current evidence, coordinated decisions, and documented checks. Obtain qualified review where safety or compliance is involved, and keep the approved record available for construction and future maintenance.









Leave a Reply
Want to join the discussion?Feel free to contribute!