
What is a Stoop in Construction?
Overview
A Stoop In Construction should be understood through its purpose, project setting, controlling documents, and the work it affects. This guide connects the topic to planning, design or scope decisions, coordination, construction checks, and handover rather than treating a label or estimate as a complete answer.
Use the source article's topic details with current project information. Local approvals, safety requirements, engineering decisions, and financial or legal treatment depend on the facts and responsible authority.
What is a Stoop in Construction: When you think of construction, you might picture towering skyscrapers, intricate architectural designs, and heavy machinery reshaping the urban landscape. However, even in the grandest construction projects, it's the small details that often matter the most. One such detail is a "stoop." In this article, we will explore what a stoop is in construction and its significance.
- 1. Understanding the Basics
- 1. Definition
- 2. Purpose
- 2. Stoop Design and Features
- 1. Materials
- 2. Railings
- 3. Steps
- 4. Landing
- 3. Stoops in Different Architectural Styles
- 1. Colonial Stoops
- 2. Victorian Stoops
- 3. Modern Stoops
- 4. The Aesthetic Role of Stoops
- 5. Conclusion
- 6. Frequently Asked Questions
- Q1. Are stoops always necessary in construction?
- Q2. Can stoops be added to an existing building?
- Q3. What materials are commonly used for stoop construction?
- Q4. Are there building codes that govern stoop design and construction?
- 5. Do stoops add value to a property?
1. Understanding the Basics
1. Definition
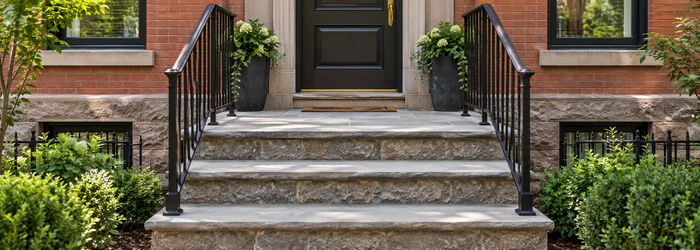
A stoop, in the realm of construction, refers to a small, often raised, porch or step at the entrance of a building. It's designed not only for functional purposes but also for aesthetic appeal. Stoops can be found in various architectural styles, from colonial homes to modern urban dwellings.
2. Purpose
The primary purpose of a stoop is to bridge the gap between the exterior and interior of a building. It acts as a transition zone, providing a platform for residents and visitors to enter the property with ease. Stoops are especially common in regions with distinct seasons, as they help prevent dirt, snow, or rain from being tracked inside.
2. Stoop Design and Features
Stoops come in various shapes and sizes, often reflecting the architectural style of the building. Some key design features include:
1. Materials
Stoops are typically constructed using materials that complement the building's overall design. Common choices include concrete, brick, stone, wood, and composite materials.
2. Railings
Many stoops feature railings for safety and aesthetics. These can be made of metal, wood, or other materials and often include decorative elements.
3. Steps
The number of steps in a stoop can vary, depending on the height of the entrance and local building codes. A small stoop might have just one step, while a larger one could have several.
4. Landing
A landing area is usually present at the top of the steps, providing a space to pause before entering the building.
3. Stoops in Different Architectural Styles
Stoops can vary greatly depending on the architectural style of the building:
1. Colonial Stoops
Colonial homes often have symmetrical, grand stoops made of brick or stone, with decorative railings and steps.
2. Victorian Stoops
Victorian architecture boasts ornate stoops with intricate details, often featuring iron or woodwork.
3. Modern Stoops
In contemporary design, stoops tend to be minimalistic, with clean lines and simple materials like concrete or steel.
4. The Aesthetic Role of Stoops
While stoops serve a practical purpose, they also play a significant role in the overall aesthetics of a building. They are often a focal point and can enhance the curb appeal of a property. Well-designed stoops can add character and charm to a structure, making it more inviting.
5. Conclusion
In conclusion, a stoop in construction is a small, raised porch or step at the entrance of a building. It serves both functional and aesthetic purposes, bridging the gap between the exterior and interior. Stoops come in various designs and are an integral part of different architectural styles, enhancing the overall look of a building.
Now that you understand what a stoop is in construction, you can appreciate its role in both the practical and visual aspects of a building.
6. Frequently Asked Questions
Q1. Are stoops always necessary in construction?
Stoops are not always necessary, but they are commonly used for both functional and aesthetic reasons.
Q2. Can stoops be added to an existing building?
Yes, stoops can be added to an existing building as part of a renovation or improvement project.
Q3. What materials are commonly used for stoop construction?
Materials such as concrete, brick, stone, wood, and composite materials are commonly used for stoop construction.
Q4. Are there building codes that govern stoop design and construction?
Yes, building codes often specify the height, dimensions, and safety features of stoops.
5. Do stoops add value to a property?
Well-designed stoops can enhance the curb appeal and value of a property, making it more attractive to potential buyers or renters.
Scope and meaning
A building method or assembly must meet a defined performance need within a larger structure. For a stoop in construction, identify what it supports, spans, encloses, connects, drains, or protects. A familiar name does not establish capacity or suitability. Geometry, loads, materials, connections, exposure, sequence, tolerance, adjacent systems, and approved documents govern.
Planning inputs to confirm
Collect current drawings, specifications, dimensions, site measurements, product data, and existing-condition evidence. Confirm substrate, bearing, opening size, access, lifting, tolerance, moisture, temperature, and adjacent finishes. Identify whether work is temporary or permanent and who designs, supplies, installs, inspects, and accepts it. Record deviations before ordering.
Design choices and trade-offs
Compare alternatives by performance, material behavior, load path, fire and moisture needs, durability, repair access, and availability. Check how forces transfer through the assembly. Review movement, joints, penetrations, bridges, and drainage. Do not infer capacity from appearance or a label; project calculations need qualified review.
A practical project sequence
Translate approved design into field steps: establish lines and levels, verify dimensions, prepare support, install in order, protect completed work, inspect connections, and record concealed layers. Coordinate temporary stability and safe access. Follow product instructions for fastening, welding, adhesive, grout, cure, and adjustment.
Coordination and responsibilities
Coordinate openings, sleeves, supports, edges, movement joints, flashing, membranes, fire stopping, finishes, and access panels. Assign who provides each element and checks continuity. Review interfaces in plan, section, and detail. Record substitutions and preserve compatibility across connected materials.
Cost and schedule considerations
System cost includes design, testing, mock-ups, supports, hardware, equipment, access, waste, protection, inspection, maintenance, and replacement. Compare complete assemblies under the same performance and scope. Include transport, lifting, storage, and field connections for specialized work. State quote date and exclusions.
Quality checks
Set acceptance criteria before work: approved product, dimensions, alignment, connection, support, continuity, finish, and tests. Inspect the first installation, then repeat at specified hold points. Photograph concealed interfaces, retain test records, and close nonconformances with evidence.
Risk and long-term use
Keep as-built configuration, product data, installation and inspection records, tests, access points, and maintenance instructions. Tell the owner what must remain clear and which replacement parts are compatible. For future work, locate load path, membrane, service, fire, and movement details before cutting.
Topic-specific questions
The source outline surfaces points to verify against current project information:
- Understanding the Basics. Check the exact location, source revision, reviewer, and whether the point is a definition, design intent, measurement, requirement, or example. Record the answer before procurement or installation if it changes scope, sequence, or acceptance.
- Definition. Check the exact location, source revision, reviewer, and whether the point is a definition, design intent, measurement, requirement, or example. Record the answer before procurement or installation if it changes scope, sequence, or acceptance.
- Purpose. Check the exact location, source revision, reviewer, and whether the point is a definition, design intent, measurement, requirement, or example. Record the answer before procurement or installation if it changes scope, sequence, or acceptance.
Project checklist
Before committing to a decision about a stoop in construction, work through these checks:
- Record location, purpose, project phase, date, and controlling revision.
- Separate verified conditions from assumptions, open questions, allowances, and exclusions.
- Confirm scope, measurement, product or system, interfaces, access, and responsibility.
- Agree who reviews the work, which evidence is required, and when inspection must occur.
- Document approved changes with location, cost or schedule effect, owner, date, and closure.
- Keep tests, photographs, record information, warranties, and maintenance instructions for handover.
Common mistakes to avoid
Do not rely on a broad label, old drawing, generic figure, or verbal field decision when the actual scope can be checked. Confirm the basis, location, version, and reviewer before work is committed. When evidence is incomplete, mark the conclusion provisional and name the next action instead of presenting an assumption as fact.
Frequently asked questions
Can a typical detail work everywhere?
No. Geometry, loads, support, material, exposure, tolerance, and adjacent assemblies vary.
What should be checked before installation?
Approved drawings and products, dimensions, substrate, support, sequence, stability, access, interfaces, and inspection criteria.
Can a field crew change a detail?
Not when performance, capacity, fire, water control, or compliance changes without review.
How is quality demonstrated?
Use measurements, product data, inspections, tests, photos of concealed work, and correction records.
What belongs in closeout?
As-built configuration, product data, tests, inspection records, access points, maintenance instructions, and warranties.
Related Building Design resources
Continue with Unraveling The Mystery: Understanding The Role, A Build-out In Construction? Full Guide With, What is a Mushroom Head in Construction?. Apply each resource only to its scope and verify project decisions against approved records.
Conclusion
A reliable result for a stoop in construction comes from clear scope, current evidence, coordinated decisions, and documented checks. Obtain qualified review where safety or compliance is involved, and keep the approved record available for construction and future maintenance.
Additional practical considerations
Trace the load and water path through connected parts, including support, restraint, movement, drainage, weather protection, and access. Confirm who designs each interface and inspect it before concealment.
Convert a stoop in construction into a decision that can be reviewed. State the question, location, project phase, controlling document, required outcome, and person who can approve it. Separate what is known from what still needs measurement, testing, or interpretation. For a building system, verify the whole assembly, support, connection, movement, protection, inspection, and maintenance path. This makes the next action clear and keeps a broad topic from becoming an unrecorded field assumption.
Build an evidence trail for a stoop in construction from the current source material. Keep drawing and specification revisions, dated site information, product data, quantities, approvals, meeting decisions, and photographs tied to a location. If two records disagree, retain both references and obtain a written resolution. A clean record lets another reviewer understand why a choice was made without relying on memory or a generic example.
Review interfaces before work is released. Check what touches the topic: structure, enclosure, utilities, access, adjacent trades, temporary conditions, inspection points, and maintenance space. Name who provides each connection and who verifies it. For a building system, verify the whole assembly, support, connection, movement, protection, inspection, and maintenance path. Resolve the detail in the documents before procurement or concealment; an instruction to coordinate later does not explain scope or acceptance.
Compare options using the same basis. State dimensions, performance, material, finish, delivery, access, schedule, exclusions, and required testing. Explain the trade-off rather than presenting one option as universally best. Record any effect on cost, durability, operation, or future repair. Where a value depends on site or jurisdiction, identify the facts that must be checked instead of implying a fixed result.
At handover, preserve the final approved decision for a stoop in construction. Include the installed configuration, approved changes, product or source information, inspection and test evidence, open items, maintenance steps, and responsible contact. Mark superseded documents and keep the final revision accessible. This closes the gap between planning and use, and gives future owners a reliable basis for repair or alteration.





Leave a Reply
Want to join the discussion?Feel free to contribute!