
Casework in Construction: Definition, Types & Scope
What casework means
Casework is a group of cabinet-like units used for storage, display, or work surfaces. In construction, it often refers to built-in or modular boxes assembled into a larger installation, such as laboratory cabinets, school storage, reception units, retail displays, or kitchen cabinetry. The term describes the product type, not one universal material or specification division. Casework can be manufactured from wood, composite panels, metal, or specialty materials. The project documents determine whether it is fixed architectural work, equipment, or a furnishings package. Clear scope language should explain what is included and how the units attach to the building.
Casework compared with millwork and furniture
Casework generally describes cabinet-style units with repeated box construction. Millwork is broader and can include custom architectural woodwork such as trim, paneling, counters, and built-ins. Furniture is often movable, but a cabinet can be classified as furniture or FF&E depending on the project. These categories overlap in everyday speech, so the specification and procurement package must be checked. A built-in counter may be casework with a separately specified top; a freestanding storage cabinet may be a furnishing. The site’s article on millwork in construction and its explanation of FF&E provide related scope context.
Common types and uses
Casework is used in kitchens, laboratories, classrooms, healthcare spaces, offices, libraries, shops, and service rooms. A project may include base cabinets, wall cabinets, tall storage, drawer units, sink cabinets, display cases, or specialty workstations. Each setting has different requirements for chemicals, loads, cleanability, accessibility, locking, ventilation, and hardware. A laboratory unit may need a resistant top and service connections, while an office storage unit may prioritize finish and adjustable shelves. Describe the intended use so that the selected materials and components meet the environment rather than relying on a generic cabinet label.
Materials, construction, and finishes
A casework specification may define panel type, core, thickness, edge treatment, hardware, finish, shelf support, drawer construction, back, and anchorage. Solid wood, veneer, laminate, thermally fused surfaces, metal, and composite panels each have different properties. Select materials for the load, moisture, cleaning products, impact, and desired appearance. Edges and cutouts are particularly important around sinks and service openings. A finish sample should reflect the actual substrate and sheen. Avoid assuming that a decorative face panel represents the entire unit’s construction; review the shop drawings and product data for the concealed parts as well.
Shop drawings and field measurements
Before fabrication, the casework contractor typically prepares shop drawings showing plans, elevations, sections, dimensions, hardware, finishes, and interfaces. Review them against architectural drawings, equipment schedules, and field measurements. Confirm wall conditions, outlet locations, plumbing rough-ins, blocking, appliance clearances, and door swings. Determine when dimensions become fixed and who is responsible for remeasurement after finishes. If a cabinet unit must fit between walls, a small field discrepancy can affect fillers or end panels. Resolve conflicts before production rather than trimming a finished cabinet on site without approval.
Coordination with other trades
Casework interacts with flooring, wall finishes, ceilings, plumbing, electrical, data, HVAC, and equipment. Confirm whether the floor finish runs beneath cabinets, where base or toe kicks end, and how countertops meet the wall. Coordinate sinks and faucets with cutouts and supply lines. Provide backing for wall-mounted units and verify that fasteners will not hit concealed services. Equipment may require vents, heat clearances, or service access. The cabinet drawing should show these interfaces and identify which trade provides each component. A responsibility matrix can prevent a gap between the casework, countertop, equipment, and mechanical packages.
Installation and quality checks
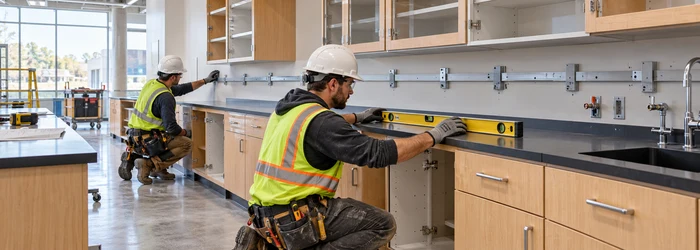
Before installation, inspect the delivery for damage, confirm room readiness, and protect finished floors and walls. Set units level, plumb, and aligned according to the drawings. Secure them to approved backing or structure and connect adjacent units without forcing them against uneven walls. Check door and drawer operation, reveal consistency, shelf support, exposed edges, fillers, and hardware. Confirm countertops and sinks fit as intended and that services remain accessible. Correct out-of-level floors or walls through approved detailing rather than twisting the boxes. Keep packaging and protection until heavy work is complete.
Specification sections and procurement
Architectural casework is commonly organized with wood, plastics, and composites in CSI MasterFormat, while some projects place cabinets under furnishings or equipment. The correct section depends on current project documents, procurement responsibility, and product role. Verify the section number and title in the project manual, then check related sections for tops, hardware, equipment, and finishes. Do not carry a division from a previous job without confirming that it matches the current structure. If drawings and specifications disagree, submit a written question before bidding or ordering.
Frequently asked questions
Is casework always custom? No. It can be custom, semi-custom, or modular depending on the project.
Is a countertop part of casework? Not automatically; the scope may specify the top separately.
Is casework the same as a cabinet? Cabinets are a familiar form of casework, but casework can include broader built-in work units.
Which CSI division covers casework? Built-in architectural casework is often in Division 06, but project specifications control.
Casework coordination checklist
Confirm room use, casework type, materials, finish, shop drawings, field measurements, hardware, countertop scope, service connections, backing, installation, and warranty. Coordinate schedule and access before delivery. Inspect concealed supports and interfaces before they are covered, and retain approved drawings for future maintenance. Well-coordinated casework combines usable storage with a durable finish and clear scope boundaries. The product should fit the room, support its intended loads, and work with the systems installed around it.
Casework performance in specialized rooms
A casework package for a laboratory, clinic, school, or food-preparation area may require more than ordinary storage. Confirm chemical resistance, cleanability, load capacity, locking, ventilation, splash exposure, and accessibility requirements. Specify whether shelves need adjustable supports or whether drawers require secure stops. If the cabinet houses equipment, provide required airflow and maintenance access. A product suited for an office may not withstand a laboratory cleaning agent. Ask the specifier to tie performance requirements to the room use and to coordinate them with the selected top and hardware.
Countertops, sinks, and wall interfaces
Countertops are sometimes included with casework and sometimes specified in a separate section. Confirm who provides the top, backsplash, sink, faucet, cutouts, support brackets, and sealant. Review the casework elevation against plumbing and electrical plans to make sure service points land where the cabinet allows access. A wall finish may continue behind a counter or stop at a specified height; define the edge. Coordinate floor base and toe-kick details so that cleaning and maintenance remain practical. A missing interface note can lead to an unplanned seam or a conflict at the installation stage.
Hardware and accessibility
Hardware selection affects daily use, durability, and accessibility. Compare hinges, drawer slides, pulls, locks, soft-close features, and shelf systems against the performance required by the project. Check pull placement for reach range and clearances. Heavy drawers need hardware rated for their anticipated contents. In a public or accessible space, hardware shape and operating force may be subject to design requirements. Verify that the selected pull does not interfere with a neighboring door or appliance. Include finish and sample approval in the submittal rather than leaving hardware as a last-minute field choice.
Delivery, staging, and sequence
Casework should arrive when the room is secure, dry, and ready for installation. Confirm the path from loading to the room, elevator capacity, door widths, and staging area. Protect components from moisture and impact, and inventory them against the delivery ticket. Install after wet work and floor conditions reach the required stage, but before finish items that rely on the casework dimensions. The schedule should allow the countertop contractor or equipment supplier to measure after cabinets are set if that is the specified sequence. Store fragile doors and finished panels carefully so they are not damaged by other trades.
Care, repair, and closeout records
At turnover, provide finish samples, cleaning directions, hardware adjustments, spare parts, and warranty information. Show the owner how to adjust hinges or shelves if the manufacturer allows it. Record model numbers and finish codes for future repairs. A cabinet that is damaged during occupancy may be repairable without replacing the entire unit if the panel and finish are documented. Use cleaning products approved for the finish and avoid abrasive pads that dull laminates or coatings. Keep service clearances accessible, especially where casework conceals plumbing or electrical components.
How to resolve a scope gap
If no specification section clearly includes an item, compare the bid form, drawings, equipment schedule, and procurement matrix. Write a clarification that describes the item and asks who supplies and installs it, what connects to it, and who warranties it. Do this before pricing or fabrication. An assumption can leave the casework contractor and equipment supplier each expecting the other to provide a filler, bracket, or connection. Written scope alignment protects both the schedule and the finished appearance.
Project closeout notes
For a smooth handover, label the approved finish and hardware selections, provide care instructions, and keep spare parts or touch-up materials when the specification requires them. This information helps the owner maintain the casework and order compatible replacement components later.



Leave a Reply
Want to join the discussion?Feel free to contribute!