
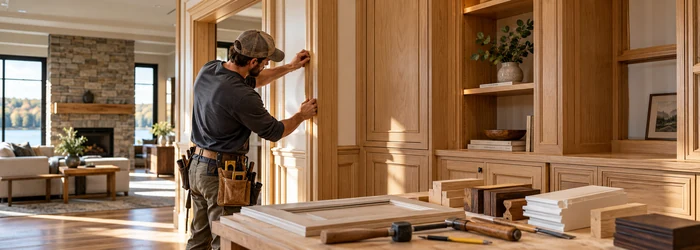
Millwork in Construction: Types, Materials & Process
What millwork means
Millwork is a broad term for fabricated architectural woodwork and related finish components used in a building. It can include doors, frames, trim, paneling, stair parts, reception desks, built-ins, and selected casework. The scope varies by project and specification. Some products are made in a millwork shop to fit a design, while others are standard manufactured items. The term does not automatically define material, quality, or whether the item is structural. The drawings and specification should identify exactly which components are included and how they connect to the rest of the work.
Architectural, decorative, and custom millwork
Architectural millwork is fabricated to fit the building and may include trim, paneling, counters, and built-in features. Decorative millwork focuses on visual profiles and surface detail. Custom millwork is made to specific dimensions, materials, and finishes, often from shop drawings. These categories can overlap. A reception counter may combine casework, solid-surface top, metal support, lighting, and electrical connections. Separate the fabrication and installation responsibilities for each material. The site’s guide to casework in construction explains the cabinet-style portion of many millwork packages.
Common materials
Millwork can use solid wood, veneer, plywood, MDF, particleboard, laminates, composites, metal, glass, and other materials. Selection depends on appearance, exposure, load, fire requirements, cost, and maintenance. Solid wood can show natural grain and movement; sheet goods provide stable panels; laminates offer a range of finishes; metal or glass may form accents. Edge treatment and finish quality strongly affect the finished product. Ask for material samples and review the core, back, and concealed surfaces where performance matters. A decorative face alone does not describe the whole assembly.
Design development and field measurements
Millwork design begins with room dimensions, opening conditions, adjacent finishes, and intended use. The designer develops elevations and sections, then the fabricator prepares shop drawings for review. Field measurements may be required after framing and wall finishes are complete. Verify plumb, level, floor height, utilities, blocking, and access. A custom unit designed from an outdated plan may not fit the actual room. Confirm the responsible party and timing for field measurement. Changes after fabrication can be costly and may affect finish continuity.
Shop drawings and submittals
A shop drawing should show dimensions, materials, edge profiles, joinery, hardware, finish, anchorage, access panels, and interfaces with other trades. It should identify which dimensions are field verified and which are fixed by the design. Submit finish samples at a useful scale and request a mockup for prominent or complex details. Review the submittal against architectural drawings, equipment plans, and specifications. If the fabricator proposes a substitution, evaluate appearance, performance, maintenance, and lead time. Keep approved drawings on site for installation and inspection.
Coordination with other trades
Millwork interacts with framing, drywall, paint, flooring, electrical, plumbing, HVAC, and equipment. Confirm backing and support before walls close. Plan outlets, data, lighting, plumbing, and ventilation so they do not conflict with shelves or drawer boxes. Coordinate countertop overhangs, sink cutouts, appliance clearances, and toe kicks. Floor finish thickness affects base details and cabinet alignment. The site’s guides to construction trims and cabinet specification divisions cover related scope boundaries.
Fabrication and installation
Fabrication includes material selection, cutting, assembly, finishing, and quality checks in the shop. The installer should inspect delivered components for damage and verify room readiness. Protect completed floors and walls, set units level and plumb, and fasten to approved backing. Use shims and scribe details only as intended. Align reveals and joints across connected units. Do not force a unit into an opening or cut structural members to make it fit. Record field conditions that differ from approved drawings and obtain direction before modifying visible components.
Finishes and maintenance
Millwork finishes include paint, stain, clear coating, laminate, veneer, and specialty treatments. Each requires compatible cleaning products and care. Natural wood can vary in grain and color, while painted surfaces may need touch-up. Keep approved finish samples and manufacturer codes for future repair. At handover, provide cleaning instructions, hardware adjustment guidance, and warranty information. Inspect exposed edges and joints for damage during closeout. Maintenance staff should know which surfaces tolerate moisture and which should be kept dry.
Frequently asked questions
Is millwork the same as casework? Not exactly. Casework generally refers to cabinet-style units; millwork is a broader category of architectural woodwork and finish fabrication.
Is millwork always wood? No. It may combine wood products with laminate, metal, glass, and other materials.
Who measures millwork? The contract and shop-drawing process assign field measurement responsibility.
Does millwork include installation? It may, but the scope must state who fabricates, delivers, installs, and finishes each item.
Millwork coordination checklist
Confirm scope, material, finish, dimensions, shop drawings, field measurement, backing, hardware, service openings, flooring interfaces, installation, and maintenance. Approve samples and mockups before fabrication. Verify rooms are ready and protect adjacent finishes during installation. Millwork succeeds when design intent, fabrication detail, and site conditions are coordinated before the shop begins production.
Millwork takeoff and quantity planning
A millwork takeoff should list each component separately: base, casing, crown, panels, counters, built-ins, doors, and custom features. Include returns, fillers, finished ends, cutouts, and waste. Confirm stock lengths and whether grain or veneer direction must match. The trim and molding calculator can support simple linear-foot estimates for trim components, while custom units need shop drawings and measured dimensions. Separate the early estimate from the approved fabrication quantity.
Finish samples and mockup approval
Wood species, veneer cut, stain, paint, sheen, and edge treatment all influence appearance. Request samples that show the actual substrate and coating. For a prominent reception counter or feature wall, build a mockup that includes corners, seams, and adjoining finishes. Review it at normal viewing distance and under installed lighting. Document the accepted range of natural variation. A photograph is not a reliable substitute for a physical sample when grain and sheen are important.
Fire performance and code coordination
Some millwork locations may have fire-resistance, flame-spread, accessibility, or egress requirements. Confirm that the selected material and finish are permitted in the assembly and occupancy. Built-ins can change corridor width, door clearances, or access to fire equipment. Do not move or cover a rated assembly detail without review. Coordinate required certifications and product documentation during submittal rather than waiting until inspection.
Repairs and field changes
A field cut, scribe, or repair can expose unfinished material or alter the edge profile. The fabricator should identify which changes are permitted and how cut edges are sealed. If a unit does not fit, stop and compare the field dimension with the approved shop drawing. Document any authorized modification and update the as-built record. Do not remove structural backing or alter a connection to make an aesthetic adjustment.
Millwork closeout package
At handover, provide approved shop drawings, finish codes, hardware schedules, cleaning instructions, warranty information, and spare parts. Note which surfaces are natural material and may vary. Identify access panels and service clearances. The owner should know how to adjust hardware and who to contact for replacement components. Complete records make repairs more consistent and protect the value of custom fabrication.
Hardware, lighting, and concealed services
Custom millwork may conceal power supplies, LED drivers, data equipment, plumbing valves, or access panels. Design those compartments with ventilation and service clearance so a future repair does not require dismantling the unit. Confirm that hardware can support the intended door or drawer size and weight. Include access details on the shop drawing and test them during installation. A seamless appearance should not make a critical system inaccessible.
Protection during delivery
Wrap finished panels and label them by room and orientation. Use padded carts and avoid dragging units across completed floors. Check the delivery path before fabrication so long panels can pass through doors and elevators. If millwork arrives before the room is ready, store it in a dry, secure location with stable conditions. Document damage when materials are received and notify the fabricator before installation.
Specification and CSI organization
Millwork is commonly specified among wood, plastics, and composites, but the exact CSI division and section depend on the project manual. Verify the current section title, related sections, and procurement boundary. Some items called millwork may instead be furnishings, casework, or equipment. Use the contract documents to assign the supplier, installer, and warranty. The website’s cabinet division guide illustrates why a product label alone does not settle specification scope.
Final review
Before accepting the package, compare each installed component with the approved shop drawings, check that doors and drawers operate smoothly, and verify that exposed edges and finish repairs are complete. Record any remaining punch-list item by room and responsible trade.
Selection records
At turnover, identify the approved stain or paint, the material beneath it, and the permitted cleaning products. Keep an extra piece or finish sample when practical. This helps the owner distinguish ordinary wood variation from damage and allows a future repair to match the original millwork more closely.
Owner acceptance
Walk the installed work with the owner or design representative and check exposed surfaces from normal viewing distance. Confirm that joints, reveals, hardware, and access panels match the approved sample and drawings. Correct visible defects before final cleaning, then document acceptance and any approved variation.




Leave a Reply
Want to join the discussion?Feel free to contribute!