
What is Flatwork in Construction?
Overview
Flatwork In Construction should be understood through its purpose, project setting, controlling documents, and the work it affects. This guide connects the topic to planning, design or scope decisions, coordination, construction checks, and handover rather than treating a label or estimate as a complete answer.
Use the source article's topic details with current project information. Local approvals, safety requirements, engineering decisions, and financial or legal treatment depend on the facts and responsible authority.
What is Flatwork in Construction: In the realm of construction, the term "flatwork" might not be as commonly heard as other construction jargon, but it's a vital component of many construction projects. Flatwork plays a crucial role in creating the foundational elements of structures, such as floors, sidewalks, driveways, and even some types of roads. In this article, we will delve into the world of flatwork in construction, exploring its significance, processes, and applications.
- 1. Defining Flatwork
- 2. The Construction Process
- 3. Types of Flatwork
- 4. Advantages of Flatwork
- 5. Conclusion
- 6. FAQs
- Q1. Is flatwork construction limited to concrete surfaces?
- Q2. How long does flatwork construction typically take?
- Q3. Are there any eco-friendly options for flatwork construction?
- Q4. Can decorative elements be added to flatwork surfaces?
- Q5. Is flatwork construction suitable for residential and commercial projects?
1. Defining Flatwork
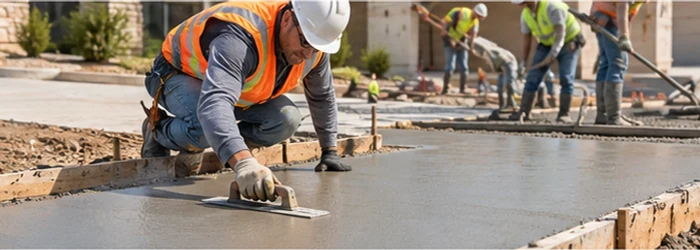
Flatwork in construction refers to the horizontal, finished surfaces within a building or outdoor structure. It encompasses everything from concrete floors in warehouses to the smooth pavement of a driveway. Flatwork is essential for providing a level and durable surface suitable for various purposes.
2. The Construction Process
1. Site Preparation: Before flatwork construction begins, proper site preparation is essential. This involves clearing the area, leveling the ground, and ensuring it is compacted and stable.
2. Formwork Installation: Next, formwork is installed to define the shape and dimensions of the flatwork. This can include wooden or metal forms that guide the concrete pour.
3. Concrete Pour: Once the formwork is in place, concrete is poured and spread evenly over the area. The concrete is then smoothed and leveled to create a uniform surface.
4. Finishing: After the initial pour, finishing techniques are employed to ensure a smooth, level, and visually appealing surface. This might involve troweling, stamping, or other decorative finishes.
3. Types of Flatwork
1. Concrete Floors: Flatwork is often used to create concrete floors in industrial buildings, garages, and basements. These floors are known for their durability and ease of maintenance.
2. Sidewalks and Walkways: Sidewalks and walkways are common applications for flatwork in residential and commercial settings. They provide safe and even paths for pedestrians.
3. Driveways: When you drive onto your property, the smooth surface of your driveway is the result of flatwork construction. It can be made from various materials, including concrete and asphalt.
4. Patios and Decks: Flatwork is also used for outdoor spaces, like patios and decks. Decorative flatwork can enhance the aesthetics of these areas.
4. Advantages of Flatwork
Flatwork construction offers several advantages:
Durability: Flatwork surfaces are built to last and can withstand heavy foot traffic or the weight of vehicles.
Low Maintenance: Once installed, flatwork surfaces require minimal maintenance, making them cost-effective.
Customization: Flatwork can be customized with various finishes, colors, and textures to suit the design preferences of the property owner.
Safety: In the case of sidewalks and driveways, flatwork construction ensures a safe and even surface for pedestrians and vehicles.
Property Value: Well-constructed and visually appealing flatwork can enhance the overall value of a property.
5. Conclusion
In the world of construction, flatwork plays a pivotal role in creating the foundational surfaces we often take for granted. Whether it's the concrete floor in your garage or the sidewalk you walk on every day, flatwork construction is essential for providing durable, level, and aesthetically pleasing surfaces. Its versatility and the advantages it offers make it a crucial component of modern construction.
For more construction-related information and to explore our services, don't hesitate to Get Access Now.
6. FAQs
Q1. Is flatwork construction limited to concrete surfaces?
No, flatwork construction can involve various materials, including concrete, asphalt, and pavers, depending on the project's requirements.
Q2. How long does flatwork construction typically take?
The duration of flatwork construction depends on the size and complexity of the project. Smaller projects like sidewalks may take a few days, while larger ones can take weeks.
Q3. Are there any eco-friendly options for flatwork construction?
Yes, there are eco-friendly options, such as using permeable concrete or recycled materials, which can reduce the environmental impact of flatwork construction.
Q4. Can decorative elements be added to flatwork surfaces?
Yes, decorative finishes like stamping and staining can be applied to flatwork surfaces to enhance their visual appeal.
Q5. Is flatwork construction suitable for residential and commercial projects?
Absolutely. Flatwork is versatile and can be used in a wide range of applications, from residential patios to commercial parking lots.
Scope and meaning
A building method or assembly must meet a defined performance need within a larger structure. For flatwork in construction, identify what it supports, spans, encloses, connects, drains, or protects. A familiar name does not establish capacity or suitability. Geometry, loads, materials, connections, exposure, sequence, tolerance, adjacent systems, and approved documents govern.
Planning inputs to confirm
Collect current drawings, specifications, dimensions, site measurements, product data, and existing-condition evidence. Confirm substrate, bearing, opening size, access, lifting, tolerance, moisture, temperature, and adjacent finishes. Identify whether work is temporary or permanent and who designs, supplies, installs, inspects, and accepts it. Record deviations before ordering.
Design choices and trade-offs
Compare alternatives by performance, material behavior, load path, fire and moisture needs, durability, repair access, and availability. Check how forces transfer through the assembly. Review movement, joints, penetrations, bridges, and drainage. Do not infer capacity from appearance or a label; project calculations need qualified review.
A practical project sequence
Translate approved design into field steps: establish lines and levels, verify dimensions, prepare support, install in order, protect completed work, inspect connections, and record concealed layers. Coordinate temporary stability and safe access. Follow product instructions for fastening, welding, adhesive, grout, cure, and adjustment.
Coordination and responsibilities
Coordinate openings, sleeves, supports, edges, movement joints, flashing, membranes, fire stopping, finishes, and access panels. Assign who provides each element and checks continuity. Review interfaces in plan, section, and detail. Record substitutions and preserve compatibility across connected materials.
Cost and schedule considerations
System cost includes design, testing, mock-ups, supports, hardware, equipment, access, waste, protection, inspection, maintenance, and replacement. Compare complete assemblies under the same performance and scope. Include transport, lifting, storage, and field connections for specialized work. State quote date and exclusions.
Quality checks
Set acceptance criteria before work: approved product, dimensions, alignment, connection, support, continuity, finish, and tests. Inspect the first installation, then repeat at specified hold points. Photograph concealed interfaces, retain test records, and close nonconformances with evidence.
Risk and long-term use
Keep as-built configuration, product data, installation and inspection records, tests, access points, and maintenance instructions. Tell the owner what must remain clear and which replacement parts are compatible. For future work, locate load path, membrane, service, fire, and movement details before cutting.
Topic-specific questions
The source outline surfaces points to verify against current project information:
- Defining Flatwork. Check the exact location, source revision, reviewer, and whether the point is a definition, design intent, measurement, requirement, or example. Record the answer before procurement or installation if it changes scope, sequence, or acceptance.
- The Construction Process. Check the exact location, source revision, reviewer, and whether the point is a definition, design intent, measurement, requirement, or example. Record the answer before procurement or installation if it changes scope, sequence, or acceptance.
- Types of Flatwork. Check the exact location, source revision, reviewer, and whether the point is a definition, design intent, measurement, requirement, or example. Record the answer before procurement or installation if it changes scope, sequence, or acceptance.
Project checklist
Before committing to a decision about flatwork in construction, work through these checks:
- Record location, purpose, project phase, date, and controlling revision.
- Separate verified conditions from assumptions, open questions, allowances, and exclusions.
- Confirm scope, measurement, product or system, interfaces, access, and responsibility.
- Agree who reviews the work, which evidence is required, and when inspection must occur.
- Document approved changes with location, cost or schedule effect, owner, date, and closure.
- Keep tests, photographs, record information, warranties, and maintenance instructions for handover.
Common mistakes to avoid
Do not rely on a broad label, old drawing, generic figure, or verbal field decision when the actual scope can be checked. Confirm the basis, location, version, and reviewer before work is committed. When evidence is incomplete, mark the conclusion provisional and name the next action instead of presenting an assumption as fact.
Frequently asked questions
Can a typical detail work everywhere?
No. Geometry, loads, support, material, exposure, tolerance, and adjacent assemblies vary.
What should be checked before installation?
Approved drawings and products, dimensions, substrate, support, sequence, stability, access, interfaces, and inspection criteria.
Can a field crew change a detail?
Not when performance, capacity, fire, water control, or compliance changes without review.
How is quality demonstrated?
Use measurements, product data, inspections, tests, photos of concealed work, and correction records.
What belongs in closeout?
As-built configuration, product data, tests, inspection records, access points, maintenance instructions, and warranties.
Related Building Design resources
Continue with What Is Core and Shell Construction?, What is Metsec Construction?, Defining the Mezzanine Level in Construction in the USA. Apply each resource only to its scope and verify project decisions against approved records.
Conclusion
A reliable result for flatwork in construction comes from clear scope, current evidence, coordinated decisions, and documented checks. Obtain qualified review where safety or compliance is involved, and keep the approved record available for construction and future maintenance.
Additional practical considerations
Trace the load and water path through connected parts, including support, restraint, movement, drainage, weather protection, and access. Confirm who designs each interface and inspect it before concealment.
Convert flatwork in construction into a decision that can be reviewed. State the question, location, project phase, controlling document, required outcome, and person who can approve it. Separate what is known from what still needs measurement, testing, or interpretation. For a building system, verify the whole assembly, support, connection, movement, protection, inspection, and maintenance path. This makes the next action clear and keeps a broad topic from becoming an unrecorded field assumption.
Build an evidence trail for flatwork in construction from the current source material. Keep drawing and specification revisions, dated site information, product data, quantities, approvals, meeting decisions, and photographs tied to a location. If two records disagree, retain both references and obtain a written resolution. A clean record lets another reviewer understand why a choice was made without relying on memory or a generic example.
Review interfaces before work is released. Check what touches the topic: structure, enclosure, utilities, access, adjacent trades, temporary conditions, inspection points, and maintenance space. Name who provides each connection and who verifies it. For a building system, verify the whole assembly, support, connection, movement, protection, inspection, and maintenance path. Resolve the detail in the documents before procurement or concealment; an instruction to coordinate later does not explain scope or acceptance.
Compare options using the same basis. State dimensions, performance, material, finish, delivery, access, schedule, exclusions, and required testing. Explain the trade-off rather than presenting one option as universally best. Record any effect on cost, durability, operation, or future repair. Where a value depends on site or jurisdiction, identify the facts that must be checked instead of implying a fixed result.
At handover, preserve the final approved decision for flatwork in construction. Include the installed configuration, approved changes, product or source information, inspection and test evidence, open items, maintenance steps, and responsible contact. Mark superseded documents and keep the final revision accessible. This closes the gap between planning and use, and gives future owners a reliable basis for repair or alteration.





Leave a Reply
Want to join the discussion?Feel free to contribute!