
Mechanical Construction: Scope, Systems and Delivery
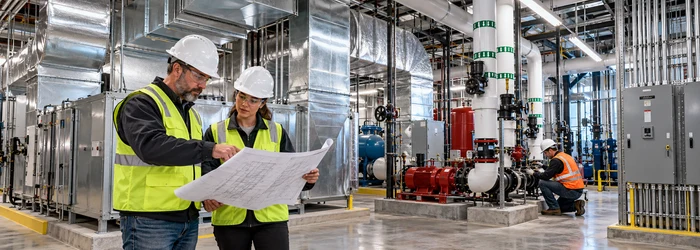
Mechanical construction plays a crucial role in the development and implementation of various infrastructure projects, industries, and commercial buildings. It encompasses the design, installation, and maintenance of mechanical systems and equipment that ensure the proper functioning of a structure. In this article, we will explore what is mechanical construction, its importance, and the key components involved in the process.
1. Understanding Mechanical Construction
Mechanical construction refers to the discipline of designing, installing, and maintaining mechanical systems within a building or infrastructure project. These systems are responsible for controlling various environmental factors, such as temperature, humidity, air quality, and plumbing services. Mechanical construction plays a vital role in ensuring the comfort, safety, and functionality of structures.
2. The Importance of Mechanical Construction
The mechanical construction is of utmost importance for several reasons. Firstly, it enables the creation of safe and comfortable environments for occupants of buildings. Proper temperature regulation, air circulation, and water supply are essential for the well-being of individuals in residential, commercial, and industrial spaces.
Secondly, mechanical construction contributes to energy efficiency and sustainability. Well-designed HVAC systems, energy-efficient equipment, and optimized building controls help reduce energy consumption and minimize environmental impact.
Moreover, mechanical construction ensures compliance with building codes, regulations, and industry standards. Adhering to these guidelines guarantees the safety and functionality of mechanical systems, minimizing the risk of accidents and failures.
3. Key Components of Mechanical Construction
Mechanical construction encompasses various components that work together to create functional systems within a building. Let’s explore some of the key components involved:
1. HVAC Systems: Heating, Ventilation, and Air Conditioning
HVAC systems are responsible for regulating temperature, humidity, and air quality within a building. They consist of heating, ventilation, and air conditioning equipment that work in tandem to provide a comfortable indoor environment.
2. Heading: Plumbing Systems and Piping
Plumbing systems include the network of pipes, fixtures, and fittings responsible for the distribution of water throughout a building. These systems ensure the availability of clean water for consumption and the proper disposal of wastewater.
3. Electrical Systems and Wiring
Electrical systems in mechanical construction involve the design and installation of wiring, outlets, and fixtures for the distribution of electricity. They ensure reliable power supply to various devices and equipment within the building.
4. Heading: Fire Protection Systems
Fire protection systems play a critical role in ensuring the safety of occupants in a building. These systems include fire alarms, sprinklers, and smoke detectors that detect and suppress fires, minimizing damage and providing valuable time for evacuation.
4. Energy Efficiency in Mechanical Construction
Energy efficiency is a key consideration in modern mechanical construction. By implementing energy-efficient practices and technologies, buildings can significantly reduce their energy consumption and operating costs. This includes using high-efficiency HVAC systems, LED lighting, and smart controls that optimize energy usage based on occupancy and environmental conditions.
5. Sustainability and Green Building Practices
Sustainability is a growing concern in the construction industry, and mechanical construction plays a vital role in achieving environmentally friendly buildings. Green building practices focus on reducing the environmental impact of structures by incorporating renewable energy sources, efficient water management, and materials with a low carbon footprint.
6. Safety Considerations in Mechanical Construction
Safety is paramount in mechanical construction, as improper design or installation can pose significant risks to occupants. Following safety regulations and industry standards, conducting thorough inspections, and implementing proper maintenance protocols ensure the safe operation of mechanical systems.
7. Integration of Mechanical and Structural Design
Effective mechanical construction requires close collaboration between mechanical engineers and structural designers. Integrating the mechanical systems seamlessly into the building’s structure ensures optimal performance and minimizes potential conflicts or limitations during the construction process.
8. Project Management in Mechanical Construction
Project management plays a vital role in the successful execution of mechanical construction projects. Efficient planning, resource allocation, and coordination among various stakeholders are essential for delivering projects on time and within budget.
9. Emerging Technologies in Mechanical Construction
The field of mechanical construction is continually evolving, driven by advancements in technology. Emerging technologies such as Building Information Modeling (BIM), Internet of Things (IoT), and automation are revolutionizing the industry, improving efficiency, and enabling predictive maintenance.
10. Challenges and Future Trends
Mechanical construction faces several challenges, including changing regulations, evolving energy codes, and the need for skilled professionals. However, it also presents exciting opportunities for innovation and growth. The future of mechanical construction will likely involve further integration of sustainable practices, increased automation, and the adoption of smart building technologies.
What belongs in a mechanical construction package
Mechanical construction converts design intent into installed systems that move air, water, heat, and other working fluids through a building. The exact package varies, so the project team should define it in the specifications and responsibility matrix. A package may include air-handling equipment, fans, ductwork, heating and cooling piping, pumps, terminal units, insulation, supports, controls, testing, and startup. It may also coordinate with plumbing, fire protection, electrical power, structural supports, architectural finishes, and building automation. Stating which contractor provides each connection prevents gaps at equipment curbs, disconnects, drains, fire alarm interfaces, and control points.
Design review should begin with the building’s use and load assumptions. Occupancy, operating schedule, process equipment, envelope, outdoor conditions, acoustic needs, and owner preferences influence system choice. Mechanical drawings then need to show more than equipment symbols: they should communicate routes, elevations, access, service space, sleeves, supports, insulation, and the relationship to ceilings and structure. A well-coordinated project connects this work to the broader MEP scope, because an HVAC decision can change electrical capacity, plumbing drainage, room dimensions, and the sequence of other trades.
Plan procurement and installation as one sequence
Long-lead equipment should be selected early enough to confirm dimensions, operating weights, electrical characteristics, connection sizes, and service clearances. Submittals should be compared with the approved schedule and basis of design rather than accepted because the model name looks similar. If a substitution changes capacity, pressure drop, controls, sound, or connection locations, the designer and affected trades need to review the impact before purchase. Record accepted deviations so that drawings, controls, and startup documents all describe the equipment actually installed.
Installation should follow a coordinated sequence: verify the receiving space and supports, set equipment, connect utilities, complete duct and piping joints, install controls, seal penetrations, insulate, label, and inspect concealed work before it is closed. The precise sequence depends on the system and manufacturer. Field teams should not force a route through structure or reduce access merely to meet a schedule. A chase or mechanical shaft should be reserved and checked against the routed services; mechanical shaft planning helps reveal access and separation needs before finishes go in.
Quality control for concealed and visible work
Inspection should happen while joints, supports, sleeves, and dampers remain visible. Review hanger spacing against the approved details, confirm that duct and pipe sizes match the drawings, and check that equipment is level, anchored, and accessible. Verify that insulation is continuous at joints and fittings, labels identify service and direction where needed, and penetrations receive the specified seal. Before startup, confirm that filters, strainers, coils, drains, belts, and guards are ready for operation. A commissioning checklist should document each test result, deficiency, correction, and retest rather than relying on a general sign-off.
Mechanical construction also depends on control integration. The controls contractor and mechanical installer should agree on sensor locations, actuator orientation, valve and damper access, point names, wiring responsibility, and the sequence for occupied and unoccupied modes. A control device mounted where it cannot sense the intended zone may produce persistent comfort complaints even when the hardware is correctly wired. The project should verify not only that a command appears on a screen but that the physical device responds and the space reaches its intended operating condition.
Commissioning and owner handover
Startup should follow the equipment instructions and the approved system sequence. Depending on the project, balancing may record airflow, water flow, temperatures, pressures, and control response. The design professional should identify which readings demonstrate the intended performance and what tolerances apply. If readings are outside the expected range, troubleshoot the cause before adjusting a device to hide the symptom. A fan problem may come from an obstruction, incorrect rotation, control limit, duct restriction, or incorrect setup; a balancing damper should not be used to disguise an undersized branch.
At closeout, provide as-built routes, equipment data, operating sequences, warranty information, maintenance intervals, filter details, spare-part information, and training. Show the owner where shutoffs, cleanouts, disconnects, filters, and access panels are located. A maintenance plan should distinguish routine operator tasks from work that requires a licensed or specially trained technician. Those records make mechanical construction a usable asset instead of a set of inaccessible components behind finished walls.
Mechanical construction review checklist
- Scope boundaries and trade connections are assigned in writing.
- Approved equipment dimensions and service clearances fit the actual space.
- Routes, supports, sleeves, firestopping, insulation, and access are coordinated.
- Controls sequences and interfaces are documented before startup.
- Tests, corrections, as-builts, warranties, and operator training are complete.
Good delivery depends on decisions made before field work, clear coordination during installation, and evidence that the finished system performs as designed.
Conclusion
Mechanical construction is a vital aspect of any infrastructure project or building development. It ensures the comfort, safety, and functionality of structures while promoting energy efficiency and sustainability. With ongoing technological advancements and a focus on green building practices, the field of mechanical construction is poised for exciting advancements in the future.
FAQs
Q1. Why is mechanical construction important for buildings?
Mechanical construction is crucial for buildings as it ensures the comfort, safety, and functionality of the structure. It regulates temperature, humidity, air quality, and water supply, creating a pleasant environment for occupants.
Q2. How does mechanical construction contribute to energy efficiency?
Mechanical construction incorporates energy-efficient systems and technologies, such as high-efficiency HVAC systems and smart controls, to reduce energy consumption in buildings. This helps lower operating costs and minimize environmental impact.
Q3. What are some key components of mechanical construction?
Key components of mechanical construction include HVAC systems, plumbing systems, electrical systems, and fire protection systems. These systems work together to provide temperature control, water supply, electricity distribution, and fire safety.
Q4. What are some emerging technologies in mechanical construction?
Emerging technologies in mechanical construction include Building Information Modeling (BIM), the Internet of Things (IoT), and automation. These technologies improve efficiency, enable predictive maintenance, and enhance overall system performance.
Q5. How does mechanical construction ensure safety?
Mechanical construction follows safety regulations and industry standards to ensure the safe operation of systems. Thorough inspections, proper maintenance protocols, and adherence to building codes minimize risks and potential accidents.





Leave a Reply
Want to join the discussion?Feel free to contribute!