
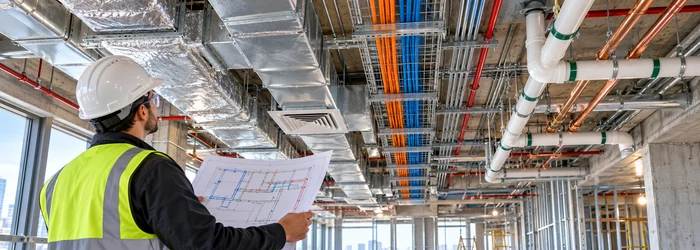
MEP in Construction: Systems, Scope and Coordination
Introduction:
What is Mep in Construction: MEP systems are an integral part of building infrastructure, ensuring the operational efficiency, safety, and comfort of occupants. The three main components of MEP systems include mechanical, electrical, and plumbing systems. These systems are interconnected and work together to provide essential services to a building.
1. The Significance of MEP Systems in Building Projects
MEP systems are crucial for the overall functionality and sustainability of a building. They encompass various services, such as heating, ventilation, air conditioning, lighting, power distribution, plumbing, and fire protection. Proper integration and installation of MEP systems are essential to meet the design requirements, regulatory standards, and user needs of a building.
2. Mechanical Systems in MEP
1. Heating, Ventilation, and Air Conditioning (HVAC)
The HVAC system is responsible for maintaining optimal indoor air quality and temperature within a building. It includes components like heating units, cooling systems, ventilation systems, and controls. HVAC systems provide thermal comfort and regulate air circulation, ensuring a healthy and pleasant environment for occupants.
2. Fire Protection Systems
Fire protection systems are designed to detect and suppress fires in buildings. These systems include fire alarms, sprinkler systems, fire extinguishers, and smoke control systems. Integration of effective fire protection systems is vital for ensuring the safety of occupants and minimizing property damage in the event of a fire.
3. Electrical Systems in MEP
1. Power Distribution
Power distribution systems are responsible for delivering electrical power throughout a building. They include components such as transformers, switchboards, circuit breakers, and wiring. Proper design and installation of power distribution systems are essential to ensure reliable and efficient electricity supply to all areas of a building.
2. Lighting Systems
Lighting systems play a crucial role in providing adequate illumination within a building. They include fixtures, switches, control systems, and emergency lighting. Well-designed lighting systems not only enhance the visual environment but also contribute to energy efficiency and occupant productivity.
4. Plumbing Systems in MEP
1. Water Supply and Distribution
Water supply and distribution systems deliver clean water to various parts of a building. These systems include pipes, valves, pumps, water storage tanks, and fixtures. Efficient plumbing systems ensure a reliable water supply and proper drainage, promoting hygiene and comfort for building occupants.
2. Drainage and Sewage Systems
Drainage and sewage systems are responsible for the proper disposal of wastewater from a building. These systems include pipes, drains, traps, and sewage treatment facilities. Adequate design and installation of drainage systems are crucial to prevent water damage, maintain hygiene, and protect the environment.
5. Integration of MEP Systems
Effective integration of MEP systems is vital for the successful completion of building projects. It involves careful planning, coordination, and collaboration among various professionals, including architects, engineers, and contractors. The following considerations are essential during the integration process:
1. Design and Planning Considerations
MEP systems need to be integrated seamlessly with the overall building design. Early involvement of MEP professionals in the design phase ensures proper space allocation, equipment placement, and system compatibility. Coordinated efforts result in efficient MEP systems that align with the building’s requirements.
2. Coordination and Collaboration
Proper coordination and collaboration among different MEP disciplines are essential to avoid conflicts, minimize rework, and ensure a smooth installation. Regular communication, sharing of information, and addressing design clashes are critical to achieving successful MEP integration.
6. Benefits of Proper MEP Integration
Proper integration of MEP systems offers several benefits to building projects and occupants. Some of the key advantages include:
1. Enhanced Energy Efficiency
Efficient MEP systems contribute to reduced energy consumption and lower operational costs. Energy-efficient solutions, such as smart controls, high-efficiency equipment, and optimized system designs, help minimize waste and enhance sustainability.
2. Improved Occupant Comfort
Well-designed MEP systems provide occupants with a comfortable and healthy indoor environment. Proper temperature control, ventilation, lighting, and acoustic considerations contribute to enhanced occupant satisfaction and productivity.
3. Cost Savings
Effective MEP integration can lead to cost savings in the long run. Energy-efficient systems reduce utility bills, while optimized maintenance and operational practices result in lower lifecycle costs.
7. Challenges in MEP Integration
While MEP integration offers numerous benefits, it also presents challenges that need to be addressed:
1. Complex Coordination
Coordinating the design, installation, and maintenance of multiple MEP systems can be complex. The involvement of multiple disciplines and the need for timely communication and decision-making pose challenges that require effective project management.
2. Technical Expertise and Skill Requirements
MEP systems require specialized technical expertise for their design, installation, and maintenance. A shortage of skilled professionals can pose challenges during the project execution phase and may lead to compromises in system performance.
How MEP scope is defined on a real project
MEP is a group of coordinated building services, not a single trade package with identical boundaries on every job. The drawings, specifications, responsibility matrix, and contract set determine who furnishes equipment, who connects it, and who tests it. A mechanical contractor may install air handling equipment and ductwork while controls wiring, power feeders, fire alarm interfaces, plumbing connections, and roof penetrations sit with other trades. Teams should record those handoffs before procurement. A schedule that names each system component, the responsible party, required access, and predecessor work helps prevent the common gap in which every contractor assumes another contractor owns the final connection.
At early design, the team should identify the building uses and operating hours, expected occupancy, equipment loads, envelope assumptions, utility capacity, and spaces that need special environmental conditions. These inputs shape heating and cooling loads, ventilation paths, electrical demand, plumbing demand, and equipment-room sizes. If one assumption changes, its effect can cross disciplines: a larger mechanical unit needs more electrical capacity, a different curb or structural support, and a route for larger ducts or pipes. This is why mechanical construction scope and MEP coordination should be reviewed together rather than as isolated drawings.
Coordination from model to field
Coordination is most effective when it starts with routes and access, not just colored lines on a model. The team should reserve space for duct mains, pipe runs, cable trays, fire protection, structure, ceilings, and lights, then check the route at changes in elevation and at congested intersections. A duct that fits in a three-dimensional model can still be impossible to install if there is no room for a joint, damper access, insulation, or a lift. Service clearances should be checked at doors, filters, coils, valves, disconnects, cleanouts, and control panels. Maintenance access is part of the installed system, not spare space to be reclaimed later.
Before the field installation, issue coordinated backgrounds and resolve open clashes by recording a decision and its owner. A short coordination log can state the conflict, affected drawing or model location, agreed route, required sleeve or opening, and due date. The construction team should also confirm dimensions in the field when existing conditions, steel, or equipment differ from the model. Approved penetrations need a clear path through the structure and the correct fire, smoke, acoustic, or weather seal for the assembly. Where sleeves or shafts are needed, link early layout to mechanical sleeve planning so openings are not cut by guesswork.
Testing and handover should follow the design intent
Completion is more than energizing each item of equipment. Commissioning should confirm that the installed systems match the approved documents, safety devices respond, controls communicate, and each space receives its intended service under the conditions the design calls for. Mechanical testing may include airflow or hydronic balancing, equipment startup, sensor calibration, and verification of sequences. Electrical checks, plumbing tests, fire alarm interfaces, and life-safety functions must be coordinated with the trades responsible for them. A successful result is documented with readings, deficiencies, corrections, and the date of retest rather than a verbal statement that the system is working.
Prepare the owner for operation while commissioning is underway. Provide current as-built drawings, equipment schedules, control sequences, warranties, filter and belt information, service clearances, and training records. Explain which settings are intended for normal occupancy and which are for standby or emergency modes. The building automation system should be handed over with understandable point names, alarm priorities, trend settings, and a list of who can change setpoints. If the owner cannot tell which device serves a room or how an alarm should be handled, the documentation is incomplete even if the equipment starts.
Practical MEP review before closeout
- Confirm each system boundary and handoff against the contract documents.
- Check equipment access, filter removal, valve operation, and replacement paths.
- Verify that sleeves, firestopping, insulation, labels, and supports are complete.
- Compare startup and balancing records with the approved design criteria.
- Close every open coordination item and record approved field changes.
- Give the owner as-built information and training tied to actual equipment.
MEP quality is visible in how the systems work together during ordinary operation and in how safely they can be inspected, adjusted, and repaired. A complete scope, coordinated routes, documented tests, and a useful handover make that performance easier to sustain.
Conclusion
MEP systems are vital components of building projects, encompassing mechanical, electrical, and plumbing services. Proper integration of these systems ensures functional, efficient, and sustainable buildings that provide comfort and safety to occupants. Effective collaboration, planning, and coordination among various professionals are crucial for successful MEP integration.
FAQs
Q1. How does MEP differ from HVAC?
MEP is a broader term that encompasses HVAC along with electrical and plumbing systems. HVAC specifically focuses on heating, ventilation, and air conditioning, which are essential components of MEP systems.
Q2. What are the main considerations during MEP system design?
During MEP system design, key considerations include space allocation, equipment placement, system compatibility, energy efficiency, and regulatory compliance.
Q3. How can MEP integration contribute to sustainability?
Efficient MEP systems, such as energy-efficient lighting, optimized HVAC systems, and water-saving plumbing fixtures, help reduce resource consumption and contribute to sustainability goals.
Q4. What role does MEP play in ensuring occupant safety?
MEP systems, such as fire protection and emergency lighting, are crucial for ensuring occupant safety in the event of emergencies like fires or power outages.
Q5. How can I ensure successful MEP integration in my building project?
Successful MEP integration requires the early involvement of MEP professionals, effective coordination among different disciplines, and clear communication throughout the project lifecycle.




Leave a Reply
Want to join the discussion?Feel free to contribute!