
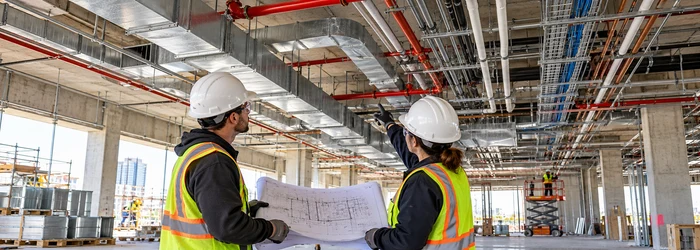
Mechanical Work in Construction: Tasks and Sequence
What is Mechanical Work in Construction: When you look at a construction site, you see a symphony of activities. Workers in hard hats and heavy machinery move and shape materials to create something monumental. But beneath this visual spectacle is the foundation of it all – mechanical work in construction.
1. Understanding the Basics
1. What is Mechanical Work?
At its core, mechanical work in construction refers to the physical effort and energy expended to transform raw materials into a finished structure. This process involves several fundamental aspects that are vital for the successful completion of any construction project.
2. The Role of Machinery
One cannot discuss mechanical work in construction without acknowledging the role of machinery. Heavy equipment such as cranes, excavators, bulldozers, and forklifts are the unsung heroes of construction sites. These machines not only make the work more efficient but also allow construction projects to tackle massive tasks that would be impossible for humans alone.
3. Building Foundations
Before any structure can be erected, the construction process starts with the groundwork. This includes excavation, laying foundations, and ensuring the site is ready for vertical construction. Mechanical work in this stage involves earthmoving equipment like excavators and backhoes.
2. The Mechanics Behind the Scenes
1. Framing and Structural Work
Once the foundation is in place, the real construction begins. This stage involves framing the building, which includes installing structural elements such as beams, columns, and walls. Cranes play a significant role in lifting and positioning these heavy components with precision.
2. Plumbing and Electrical
Mechanical work in construction extends to the installation of essential systems. Plumbers and electricians work their magic, ensuring that the building has the necessary water supply, drainage, and electrical connections. These skilled professionals employ a variety of tools and equipment to carry out their tasks.
3. The Finishing Touches
1. Interior Work
As the construction project nears completion, a different set of skills and tools come into play. Carpenters, painters, and decorators take over, adding the finishing touches to the interior spaces. This is where the aesthetics of a building are defined, making it functional and visually appealing.
2. Exterior Finishing
The exterior of a structure undergoes its own set of transformations. Masons and facade specialists work with various materials to give the building its unique appearance. Cranes and hoists continue to play a role in safely placing external elements like cladding and glass.
Mechanical work through the construction sequence
Mechanical work begins before equipment reaches the site. The team reviews drawings, specifications, submittals, access routes, working clearances, utility locations, and the sequence for installing services above ceilings or inside shafts. A layout that ignores structure, doors, lights, or other trades can create rework after material has been fabricated. Before rough-in, confirm dimensions and elevations in the field, identify approved penetrations, and agree on who installs supports, sleeves, insulation, controls, and fire or smoke seals. These responsibilities are part of the mechanical construction scope and should be settled before the work is concealed.
During rough-in, crews set hangers and equipment supports, install ducts and piping, connect drains and utilities, and leave openings for access and future service. Work should proceed from major routes toward branches while maintaining the required slope, clearances, and access. Coordinate sleeves and openings with the structural team before cutting or coring; do not alter a structural member without documented approval. Protect open duct and pipe ends from construction debris. Keep valves, dampers, cleanouts, filters, and disconnects reachable after ceilings, millwork, and equipment are installed.
Coordination with electrical, plumbing and finishes
Mechanical equipment often depends on more than one trade. A fan or pump may need a power connection, control wiring, vibration isolation, a drain, a structural base, and a clear service path. The electrical contractor may install the feeder while the mechanical contractor provides the final equipment connection; the written contract determines the boundary. Plumbing may provide a condensate receptor or indirect waste connection. The controls contractor may supply a sensor while another trade installs the well or mounting bracket. A short interface schedule that lists each device and its connections can expose gaps before startup.
Ceiling coordination deserves special attention because many systems compete for the same space. Review duct depth against beam bottoms and ceiling elevations, check access panels against the locations of dampers and valves, and verify that return-air paths are not blocked by bulkheads or furnishings. If an architectural change shifts a wall or ceiling, assess whether it changes the duct route, diffuser location, control zone, or access. Photograph concealed work and mark approved deviations on the current drawing set. Where HVAC is one package among several services, use the MEP coordination process to record clashes and assigned resolutions.
Testing is part of the installation, not a final extra
Mechanical systems need checks at different stages. Pressure or leak tests, duct inspections, drain checks, equipment startup, control verification, and air or water balancing are selected according to the system and project documents. The responsible professional should define acceptance criteria before testing begins. Record instrument identity where appropriate, test conditions, readings, and any correction. If a duct joint fails, repair it and retest that section. If a control sequence behaves unexpectedly, confirm sensor placement and wiring before changing the programming. A commissioning record provides the owner with evidence about what was checked.
Before turnover, inspect guards, access doors, insulation, labels, supports, condensate routing, and equipment housekeeping. Confirm that filters and strainers are installed, coils and drain pans are clean, and temporary construction protection has been removed. Run the equipment in the modes expected for occupancy and verify that alarms and interlocks work. If the building automation interface is included, point names and alarms should match the owner’s terminology. Provide the equipment schedule, shop drawings, startup sheets, balancing reports, as-built documents, and a clear list of unresolved items.
Who does what on site?
The mechanical engineer generally establishes design criteria, system layouts, and performance requirements; the contractor plans means and methods, procurement, fabrication, installation, and subcontractor coordination. Inspectors and commissioning providers check defined requirements, while the owner describes operating needs and accepts the handover package. The mechanical engineer’s construction role can include submittal review and field observations, but the contract documents control each participant’s authority and responsibility.
For a small renovation, the sequence may be a simple equipment replacement. A larger project may need phased shutdowns, temporary conditioning, infection-control measures, or after-hours work. In either case, plan protection for occupied areas, access for deliveries, and a safe method to isolate existing services. Notify affected trades before a shutdown and verify that the system has returned to service afterward.
Field checklist before covering mechanical work
- Compare installed routes, sizes, and elevations with approved documents.
- Confirm supports, sleeves, protection, insulation, and access clearances.
- Verify trade connections and control responsibilities at each piece of equipment.
- Complete required inspections and tests while the work is still visible.
- Record field changes, deficiencies, corrections, and turnover documents.
Well-planned mechanical work is easier to install, test, maintain, and explain to the building owner. The strongest result comes from treating coordination and documentation as part of the physical work.
Renovation work needs a controlled handoff
When mechanical work takes place in an occupied building, the team should define shutdown windows, access, noise limits, temporary service, dust protection, and the procedure for restoring equipment. Identify which rooms or systems will be affected and notify occupants before a planned interruption. Protect open ductwork and keep construction debris out of air paths. If the project needs temporary heating, cooling, ventilation, or pressure control, document the temporary arrangement and the person responsible for monitoring it.
At each phase boundary, record what has been installed, tested, insulated, and left open for follow-on work. A room-by-room checklist can track equipment connections, access panels, firestopping, labels, and commissioning. This reduces the chance that a ceiling closes before a damper is inspected or that a later trade blocks a service valve. If a field condition changes the route, update the drawing and notify every contractor affected by that change.
4. The Conclusion – A Structural Masterpiece
Construction is a complex dance of human expertise and machinery, resulting in a final product that often amazes. Mechanical work in construction brings together various elements, from foundational excavation to interior design. The orchestration of these components is what ultimately yields a structural masterpiece.
As we’ve seen, the construction industry relies heavily on mechanical work, with professionals and machinery collaborating to create buildings and infrastructure that define our landscapes. This dynamic blend of technology and human ingenuity is what continues to shape the world around us.
5. FAQs
Q1. What’s the role of heavy machinery in construction?
Heavy machinery, including cranes and excavators, plays a crucial role in construction by making tasks more efficient and handling heavy materials that would be impossible for humans alone.
Q2. What’s involved in laying the foundation of a building?
The foundation work includes excavation, ensuring the site is ready for construction, and creating a stable base for the building. This is typically done with earthmoving equipment.
Q3. How do plumbers and electricians contribute to construction?
Plumbers ensure a building has the necessary water supply and drainage, while electricians install the electrical systems, ensuring the structure is functional.
Q4. What’s the significance of finishing touches in construction?
The finishing touches, both interior and exterior, define the aesthetics of a building, making it functional and visually appealing. Carpenters, painters, and decorators handle the interior, while masons and facade specialists work on the exterior.
Q5. Why is mechanical work in construction important?
Mechanical work in construction is essential because it’s the foundation of transforming raw materials into finished structures. It encompasses a wide range of tasks, from heavy machinery operation to the intricate finishing details, all working together to create architectural marvels.



Leave a Reply
Want to join the discussion?Feel free to contribute!