
 https://alsyedconstruction.com/wp-content/uploads/2026/10/water-well-house-construction-feature-image.webp
250
700
syedshanhaider
https://alsyedconstruction.com/wp-content/uploads/2020/06/alsyed-construction-logo.png
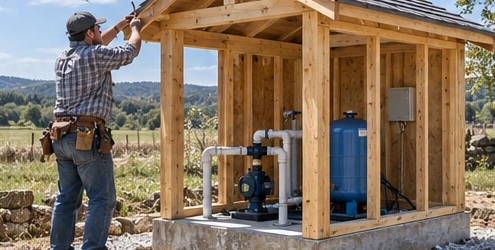
syedshanhaider2026-10-09 03:43:542026-10-16 09:23:25How to Build a Water Well House?
 https://alsyedconstruction.com/wp-content/uploads/2026/10/architecture-abstract-design-feature-image.webp
250
700
syedshanhaider
https://alsyedconstruction.com/wp-content/uploads/2020/06/alsyed-construction-logo.png
syedshanhaider2026-10-09 03:43:542026-10-16 09:23:47How to Design an Exceptional Architecture Abstract
 https://alsyedconstruction.com/wp-content/uploads/2026/10/transitional-housing-construction-feature-image.webp
250
700
syedshanhaider
https://alsyedconstruction.com/wp-content/uploads/2020/06/alsyed-construction-logo.png
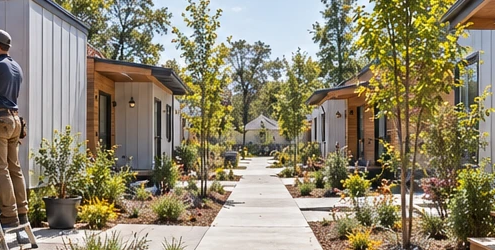
syedshanhaider2026-10-09 03:43:532026-10-16 09:22:59Building Low-cost Transitional Housing
 https://alsyedconstruction.com/wp-content/uploads/2026/10/house-sill-foundation-connection-feature-image.webp
250
700
syedshanhaider
https://alsyedconstruction.com/wp-content/uploads/2020/06/alsyed-construction-logo.png
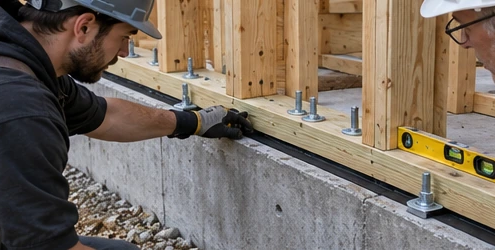
syedshanhaider2026-10-09 03:43:522026-10-16 09:22:35House Sill In Construction In Usa: A Structural
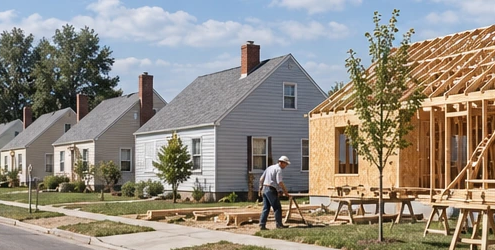 https://alsyedconstruction.com/wp-content/uploads/2026/10/levittown-suburban-construction-feature-image.webp
250
700
syedshanhaider
https://alsyedconstruction.com/wp-content/uploads/2020/06/alsyed-construction-logo.png
syedshanhaider2026-10-09 03:43:522026-10-16 09:22:11Suburbia And Levittown In Construction: The
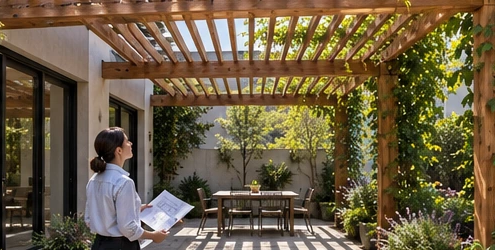 https://alsyedconstruction.com/wp-content/uploads/2026/10/trellis-architecture-feature-image.webp
250
700
syedshanhaider
https://alsyedconstruction.com/wp-content/uploads/2020/06/alsyed-construction-logo.png
syedshanhaider2026-10-09 03:43:512026-10-16 09:20:59Comprehensive Guide to Trellis Architecture
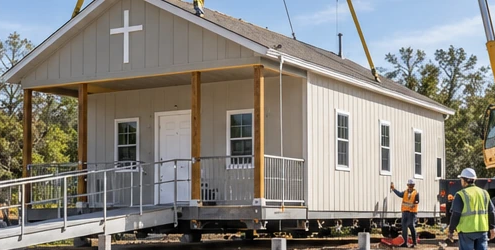 https://alsyedconstruction.com/wp-content/uploads/2026/10/portable-church-building-feature-image.webp
250
700
syedshanhaider
https://alsyedconstruction.com/wp-content/uploads/2020/06/alsyed-construction-logo.png
syedshanhaider2026-10-09 03:43:502026-10-16 09:11:50Portable Church Buildings In Construction: A
 https://alsyedconstruction.com/wp-content/uploads/2026/10/single-family-home-rental-feature-image.webp
250
700
syedshanhaider
https://alsyedconstruction.com/wp-content/uploads/2020/06/alsyed-construction-logo.png
syedshanhaider2026-10-09 03:43:492026-10-16 09:10:17What Percentage of Single-Family Homes Are Rented?
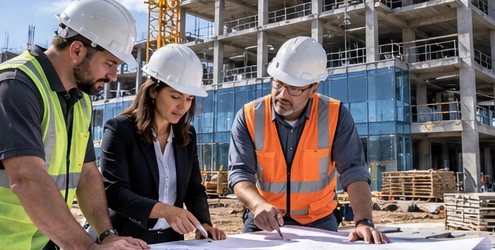 https://alsyedconstruction.com/wp-content/uploads/2026/10/commercial-project-architect-team-feature-image.webp
250
700
syedshanhaider
https://alsyedconstruction.com/wp-content/uploads/2020/06/alsyed-construction-logo.png
syedshanhaider2026-10-09 03:43:492026-10-16 09:11:11Architects Are Usually On A Commercial
 https://alsyedconstruction.com/wp-content/uploads/2026/10/mezzanine-level-construction-feature-image.webp
250
700
syedshanhaider
https://alsyedconstruction.com/wp-content/uploads/2020/06/alsyed-construction-logo.png
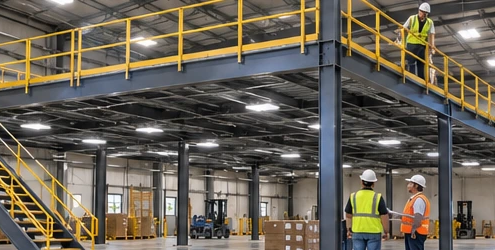
syedshanhaider2026-10-09 03:43:482026-10-16 09:09:43Defining the Mezzanine Level in Construction in the USA
 https://alsyedconstruction.com/wp-content/uploads/2026/10/louisiana-house-construction-feature-image.webp
250
700
syedshanhaider
https://alsyedconstruction.com/wp-content/uploads/2020/06/alsyed-construction-logo.png
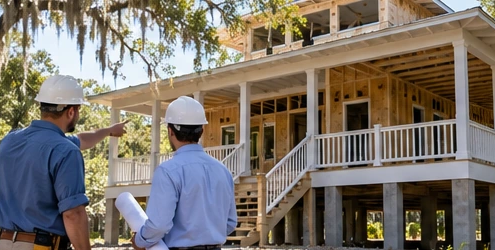
syedshanhaider2026-10-09 03:43:472026-10-16 09:08:39The Ultimate Guide to Building a House in Louisiana
 https://alsyedconstruction.com/wp-content/uploads/2026/10/lead-safe-commercial-construction-feature-image.webp
250
700
syedshanhaider
https://alsyedconstruction.com/wp-content/uploads/2020/06/alsyed-construction-logo.png
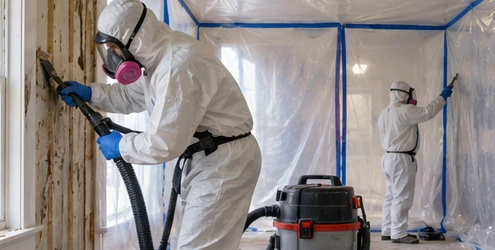
syedshanhaider2026-10-09 03:43:472026-10-16 09:09:16Does Lead-Safe Apply to Commercial Construction?
