
Kinds of Construction in the USA
Overview
Kinds Of Construction In The USA should be understood through its purpose, project setting, controlling documents, and the work it affects. This guide connects the topic to planning, design or scope decisions, coordination, construction checks, and handover rather than treating a label or estimate as a complete answer.
Use the source article's topic details with current project information. Local approvals, safety requirements, engineering decisions, and financial or legal treatment depend on the facts and responsible authority.
Introduction: Understanding the Types of Construction in the USA
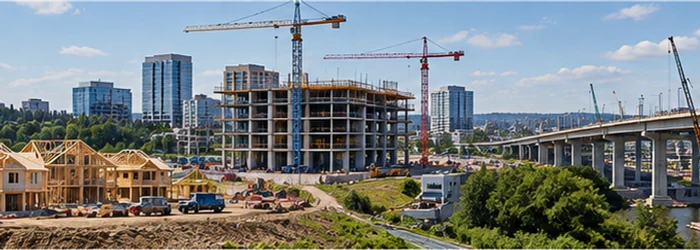
The construction industry in the United States is vast and diverse, comprising several different types of projects ranging from residential housing to commercial developments and massive infrastructure projects. Each type of construction project requires different expertise, materials, regulations, and processes. In this article, we will delve into the various kinds of construction that are prevalent in the USA, explaining their unique characteristics, applications, and importance within the broader construction sector.
1. Residential Construction
Single-Family Homes
Residential construction is one of the most significant and prevalent types of construction in the United States. This category primarily includes the construction of single-family homes, which are typically built on individual lots and designed to house one family. These homes can range from small starter homes to luxury estates, with varying materials, designs, and construction techniques.
The process for building a single-family home involves several stages, including land preparation, foundation pouring, framing, roofing, installation of windows and doors, and interior finishing. Key materials used include wood, concrete, and steel, depending on the design and location.
Multi-Family Housing
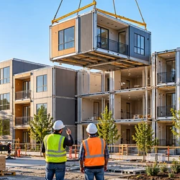
Another common form of residential construction is multi-family housing, such as apartment complexes, townhomes, and condominiums. These structures provide housing for multiple families within a single building or several buildings on the same property. Multi-family residential projects are often larger-scale and involve a more complex process compared to single-family homes due to the additional requirements for shared infrastructure, utilities, and amenities.
This type of construction typically includes the installation of elevators, common areas, and shared utilities like water and electricity, which need to meet stricter building codes and regulations. Materials used often include steel framing, concrete floors, and fire-resistant drywall to ensure durability, safety, and comfort for the residents.
2. Commercial Construction
Office Buildings
Commercial construction refers to the construction of buildings that are used for business purposes, such as office buildings, shopping malls, retail stores, and warehouses. The primary goal of commercial construction is to create spaces that are both functional and adaptable for businesses.
In the case of office buildings, construction focuses on creating flexible, open floor plans, along with necessary amenities such as restrooms, elevator shafts, and meeting rooms. The use of steel and reinforced concrete is common in commercial construction for the structural integrity and load-bearing capacity required in multi-story buildings. Additionally, modern commercial buildings often include green building materials and sustainability features such as solar panels and energy-efficient systems to meet environmental regulations.
Retail and Hospitality Construction
Retail and hospitality construction includes the building of spaces such as shopping centers, restaurants, hotels, and malls. This category involves designing spaces that attract customers, encourage foot traffic, and provide a welcoming atmosphere for business activities. Unlike office buildings, these spaces tend to prioritize aesthetic appeal and customer experience, with modern finishes, spacious layouts, and specialized features like exterior signage, parking lots, and entertainment areas.
Materials and technologies vary widely, with an increasing focus on sustainability. Retail spaces, for instance, often use energy-efficient lighting, HVAC systems, and insulated walls to reduce long-term operational costs.
3. Industrial Construction
Manufacturing Plants
Industrial construction refers to the creation of large-scale facilities for manufacturing, storage, and industrial operations. These projects often involve the construction of factories, warehouses, distribution centers, and power plants. The design and construction of these facilities prioritize functionality, durability, and the ability to handle heavy machinery, equipment, and large inventories.
In manufacturing plants, the layout is designed to optimize the production process, with special attention paid to electrical systems, plumbing, and the installation of heavy equipment. Steel, concrete, and reinforced foundations are commonly used due to the weight and structural loads imposed by industrial machinery. Additionally, considerations for safety and environmental compliance are paramount, requiring the inclusion of ventilation systems and waste management infrastructure.
Power Plants and Infrastructure
Power plants, including nuclear, solar, wind, and hydroelectric facilities, are another major area within industrial construction. These projects require complex engineering and specialized knowledge due to their scale and importance to the national energy grid. Construction involves the integration of various energy-producing systems, such as turbines, generators, and electrical transmission equipment.
Infrastructure projects also fall under industrial construction and include the building of bridges, tunnels, roads, dams, and water treatment plants. These projects often require a combination of earthworks, heavy equipment, and advanced technology to ensure that structures are both durable and able to withstand significant environmental forces.
4. Infrastructure and Heavy Civil Construction
Transportation Infrastructure
One of the most important types of construction in the U.S. is infrastructure construction, specifically related to transportation. This includes roads, highways, bridges, railways, and airports. Construction in this area focuses on creating durable, efficient, and safe transportation routes for both vehicles and pedestrians. Major projects often require the coordination of state, federal, and local agencies, as well as compliance with strict safety regulations.
The materials commonly used in transportation infrastructure include asphalt, concrete, and steel, with heavy machinery required for digging, grading, and laying foundations. Roads and highways are typically built using a combination of earthworks, reinforced concrete, and paving systems that can withstand high traffic volumes and adverse weather conditions.
Water and Sewer Systems
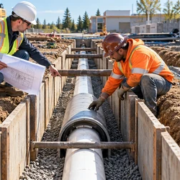
Water treatment plants and sewer systems are other critical elements of civil construction. These projects involve building systems to manage and treat water supplies, wastewater, and stormwater, ensuring public health and safety. Specialized engineers design these systems to handle high volumes of water and ensure that the infrastructure can withstand pressure and the flow of liquids over time.
Materials like reinforced concrete, PVC piping, and steel supports are often used in these systems due to their strength, resilience, and long-term durability. Proper drainage systems and filtration processes are vital to meet environmental standards and ensure the efficiency of these facilities.
5. Green and Sustainable Construction
Eco-Friendly Buildings
With an increasing emphasis on environmental sustainability, green construction has become a significant aspect of the building industry in the U.S. This involves the creation of structures that prioritize energy efficiency, sustainable building materials, and reduced environmental impact. Green buildings are designed to minimize the carbon footprint, conserve energy, and utilize eco-friendly materials such as recycled or locally sourced products.
Sustainable construction practices also include the use of solar panels, geothermal heating and cooling systems, rainwater harvesting systems, and the integration of green roofs. Many cities have implemented LEED (Leadership in Energy and Environmental Design) certification programs, which reward buildings that meet stringent energy-efficiency standards.
Renewable Energy Projects
With the growing demand for renewable energy, the construction of solar farms, wind turbines, and biomass facilities has gained momentum. These projects require specialized construction techniques and equipment, along with a deep understanding of environmental considerations and energy production systems.
Conclusion: The Broad Spectrum of Construction in the USA
The construction industry in the United States is a multifaceted sector that encompasses a variety of construction types, each with its own set of requirements, materials, and techniques. From residential homes to commercial buildings, industrial plants, infrastructure projects, and green construction, the need for skilled professionals and innovative solutions is paramount to the success of every project.
Understanding the different kinds of construction is essential for anyone involved in the industry, from contractors to architects, engineers, and developers. Each sector of construction contributes significantly to the economy and the advancement of the built environment, helping shape communities, drive economic growth, and support modern life.
This article provides an in-depth exploration of the various kinds of construction in the USA, detailing their unique characteristics and importance within the broader construction landscape.
Scope and meaning
A construction project coordinates work, responsibilities, constraints, and acceptance criteria. For kinds of construction in the usa, identify asset, user, location, phase, and decision. Separate concept, design intent, contract requirement, and installed condition. State what is included and unresolved.
Planning inputs to confirm
Gather current drawings, specifications, site information, existing conditions, scope notes, schedule, and approvals. Identify revision and document owner. Confirm access, utilities, adjacent work, operations, and inspection points. Record assumptions separately and clarify conflicts before procurement.
Design choices and trade-offs
Evaluate choices against function, durability, access, performance, coordination, maintenance, and total scope. Define measurable requirements and acceptance evidence. Compare alternatives on one basis and disclose trade-offs. Include enough detail for the next trade to understand each interface.
A practical project sequence
Set a baseline, assign owners, coordinate submittals, confirm long-lead items, and define inspections before work starts. Release packages with prerequisites. Track RFIs, approvals, changes, tests, deficiencies, and closeout. Update documents, budget, schedule, and instructions after approval.
Coordination and responsibilities
Identify who provides supports, openings, sleeves, seals, fire stopping, finishes, access panels, controls, testing, and protection. Review interfaces by location. A general note to coordinate in field does not resolve responsibility.
Cost and schedule considerations
Define estimate date, location, quantity, specification, schedule, access, temporary work, labor, equipment, tests, fees, and exclusions. Compare proposals only after scope normalization. Separate contingency from commitments and unapproved changes.
Quality checks
Plan inspections and tests around the work. Identify sample approvals, hold points, criteria, results, and sign-off. Check the first completed area before repeating it. Close each deficiency with verified correction.
Risk and long-term use
Closeout includes as-builts, warranties, product data, inspections, tests, operating instructions, access, and open obligations. Reconcile quantities, payments, changes, and remaining work. Name who maintains each system.
Topic-specific questions
The source outline surfaces points to verify against current project information:
- Introduction: Understanding the Types of Construction in the USA. Check the exact location, source revision, reviewer, and whether the point is a definition, design intent, measurement, requirement, or example. Record the answer before procurement or installation if it changes scope, sequence, or acceptance.
- Residential Construction. Check the exact location, source revision, reviewer, and whether the point is a definition, design intent, measurement, requirement, or example. Record the answer before procurement or installation if it changes scope, sequence, or acceptance.
- Single-Family Homes. Check the exact location, source revision, reviewer, and whether the point is a definition, design intent, measurement, requirement, or example. Record the answer before procurement or installation if it changes scope, sequence, or acceptance.
Project checklist
Before committing to a decision about kinds of construction in the usa, work through these checks:
- Record location, purpose, project phase, date, and controlling revision.
- Separate verified conditions from assumptions, open questions, allowances, and exclusions.
- Confirm scope, measurement, product or system, interfaces, access, and responsibility.
- Agree who reviews the work, which evidence is required, and when inspection must occur.
- Document approved changes with location, cost or schedule effect, owner, date, and closure.
- Keep tests, photographs, record information, warranties, and maintenance instructions for handover.
Common mistakes to avoid
Do not rely on a broad label, old drawing, generic figure, or verbal field decision when the actual scope can be checked. Confirm the basis, location, version, and reviewer before work is committed. When evidence is incomplete, mark the conclusion provisional and name the next action instead of presenting an assumption as fact.
Frequently asked questions
What should be defined before work?
Purpose, location, phase, scope, current revision, decision owner, and acceptance evidence.
Can a general note replace a detail?
No, where dimensions, interfaces, performance, or responsibility affect procurement and installation.
Who reviews an uncertain condition?
The contract-responsible person, with qualified design or authority review where required.
How should progress be recorded?
Use dated, location-specific submittals, inspections, tests, RFIs, changes, photos, and closeout status.
What prevents avoidable rework?
Verify prerequisites, resolve interfaces, inspect before concealment, use current revision, and close questions in writing.
Related Building Design resources
Continue with BOH And FOH In Construction Usa: Understanding, Brownsey Block in Construction, Building Construction: Basic Knowledge in Construction. Apply each resource only to its scope and verify project decisions against approved records.
Conclusion
A reliable result for kinds of construction in the usa comes from clear scope, current evidence, coordinated decisions, and documented checks. Obtain qualified review where safety or compliance is involved, and keep the approved record available for construction and future maintenance.



Leave a Reply
Want to join the discussion?Feel free to contribute!