
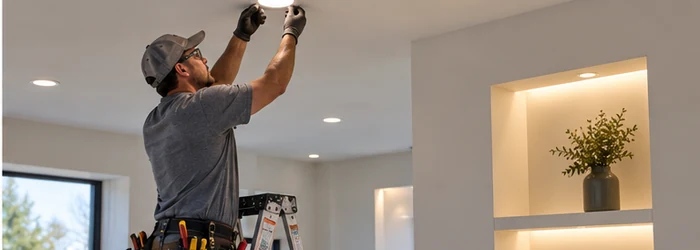
Understanding Recessed Design
Overview
Recessed Design should be understood through its purpose, project setting, controlling documents, and the work it affects. This guide connects the topic to planning, design or scope decisions, coordination, construction checks, and handover rather than treating a label or estimate as a complete answer.
Use the source article's topic details with current project information. Local approvals, safety requirements, engineering decisions, and financial or legal treatment depend on the facts and responsible authority.
Introduction to Recessed Design
Recessed design is an architectural and interior design technique where fixtures, features, or components are set back or embedded within a surface. This design approach not only enhances the aesthetic appeal of a space but also optimizes functionality and space utilization. By incorporating recessed elements, designers can create clean, streamlined looks while ensuring that practical needs are met without compromising on style.
- Introduction to Recessed Design
- What is Recessed Design?
- Types of Recessed Design
- Benefits of Recessed Design
- Applications of Recessed Design
- Residential Settings
- Commercial Settings
- Design Considerations for Recessed Elements
- Lighting
- Storage
- Audio Systems
- Future Trends in Recessed Design
- Smart Technology Integration
- Sustainable Materials
- Customizable Solutions
- Conclusion
What is Recessed Design?
Recessed design involves embedding fixtures or components into walls, ceilings, or floors, creating a flush appearance that minimizes protrusion. This technique is used across various applications, including lighting, storage, and architectural detailing. The primary goal of recessed design is to achieve a seamless integration of these elements into the overall design of a space, providing both visual appeal and practical benefits.
Types of Recessed Design
- Recessed Lighting: Also known as can lighting or downlights, recessed lighting fixtures are installed into the ceiling, providing focused illumination while keeping the fixture hidden. This type of lighting is ideal for creating ambient light, highlighting specific areas, or adding a touch of modern elegance to any room.
- Recessed Storage: Recessed shelves, cabinets, or niches are embedded into walls to save space and create a streamlined appearance. These elements can be used for storing books, displaying art, or organizing everyday items, all while maintaining a clean, uncluttered look.
- Recessed Speakers: For a high-fidelity audio experience without visible equipment, recessed speakers are built into walls or ceilings. This installation method ensures that audio equipment is out of sight but still delivers excellent sound quality.
- Recessed HVAC Vents: To maintain a sleek and modern interior, HVAC vents can be recessed into walls or ceilings. This integration helps to conceal the vents while ensuring efficient air distribution throughout the space.
Benefits of Recessed Design
Incorporating recessed design elements offers numerous advantages that enhance both the functionality and aesthetic of a space:
- Enhanced Aesthetics: Recessed features contribute to a clean and uncluttered appearance. By eliminating bulky fixtures and fittings, recessed design helps achieve a minimalist, contemporary look.
- Space Optimization: Recessed components do not protrude into the room, allowing for more usable space and reducing the risk of accidental bumps or interference with furniture and activities.
- Improved Safety: Recessed fixtures are less likely to be damaged or cause accidents due to their flush installation. This is particularly beneficial in high-traffic areas or spaces where safety is a concern.
- Reduced Maintenance: Recessed elements often require less maintenance compared to traditional fixtures, as they are less exposed to dust, dirt, and damage.
- Flexibility in Design: Recessed design allows for versatile and creative applications. Whether for lighting, storage, or audio systems, this approach provides designers with a wide range of possibilities to enhance functionality and aesthetics.
Applications of Recessed Design
Recessed design is versatile and can be applied in various settings to improve both function and form. Below are some common applications:
Residential Settings
- Living Rooms and Bedrooms: Recessed lighting fixtures provide unobtrusive illumination, perfect for creating ambiance or highlighting artwork. Recessed storage solutions, such as built-in bookshelves or cabinetry, offer a streamlined appearance and efficient use of space.
- Kitchens: In kitchens, recessed lighting ensures even illumination without obstructing cabinet space. Recessed cabinets and shelves can be used to store kitchen essentials while maintaining a sleek, modern look.
- Bathrooms: Recessed lighting is ideal for bathrooms, providing focused light while keeping the fixture out of the way. Recessed shelves and niches can be used for storing toiletries and towels, optimizing space and enhancing the room's functionality.
Commercial Settings
- Office Spaces: Recessed lighting fixtures can improve workspace illumination while reducing glare and visual clutter. Recessed storage solutions can be used for organizing office supplies and documents, contributing to a clean and efficient work environment.
- Retail Environments: In retail spaces, recessed lighting highlights products and displays while maintaining a clean and inviting atmosphere. Recessed storage and display fixtures can help optimize floor space and create a more appealing shopping experience.
- Hospitality: In hotels and restaurants, recessed design elements enhance the overall guest experience. Recessed lighting creates a welcoming ambiance, while recessed storage and shelving provide convenience without detracting from the design aesthetic.
Design Considerations for Recessed Elements
When implementing recessed design elements, several factors should be considered to ensure optimal results:
Lighting
- Placement: Proper placement of recessed lighting fixtures is crucial for achieving the desired illumination effect. Consider factors such as room size, ceiling height, and the intended use of the space.
- Brightness and Color Temperature: Select lighting fixtures with appropriate brightness levels and color temperatures to suit the specific needs of the room. Adjustable fixtures can offer versatility in different lighting scenarios.
- Installation: Ensure that recessed lighting fixtures are installed correctly to avoid issues such as overheating or inadequate illumination. Professional installation may be required for optimal performance and safety.
Storage
- Size and Depth: Recessed storage solutions should be designed to accommodate the items intended for storage. Consider the depth and width of the recess to ensure it meets functional requirements.
- Accessibility: Recessed storage should be easily accessible to users. Ensure that shelves, cabinets, or niches are positioned at convenient heights and locations.
- Finish and Materials: Choose finishes and materials that complement the overall design of the space. Recessed storage elements should blend seamlessly with the surrounding surfaces.
Audio Systems
- Speaker Placement: For recessed speakers, optimal placement is essential for achieving balanced sound distribution. Consider factors such as room acoustics and speaker direction.
- Integration: Ensure that recessed speakers are integrated into the room's design without compromising audio quality. Professional installation may be necessary for accurate placement and wiring.
Future Trends in Recessed Design
As design technology and trends evolve, several future trends are emerging in recessed design:
Smart Technology Integration
The integration of smart technology with recessed design elements is becoming increasingly popular. Smart lighting systems, for example, offer advanced features such as remote control, dimming, and color-changing capabilities, enhancing the functionality and convenience of recessed fixtures.
Sustainable Materials
The use of sustainable and eco-friendly materials in recessed design is gaining traction. Designers are exploring options such as recycled materials and energy-efficient lighting solutions to reduce environmental impact and promote sustainability.
Customizable Solutions
Customization is becoming a key trend in recessed design. Tailor-made solutions that cater to specific needs and preferences are gaining popularity, allowing for personalized and unique design implementations.
Conclusion
Recessed design is a versatile and effective technique that enhances both the functionality and aesthetics of various spaces. By embedding fixtures and components into walls, ceilings, or floors, recessed design achieves a streamlined and modern look while optimizing space and improving safety. Whether used for lighting, storage, or audio systems, recessed design offers numerous benefits and applications across residential, commercial, and hospitality settings. As design trends continue to evolve, recessed design will remain a key element in creating innovative and visually appealing spaces.
Scope and meaning
Architecture turns a brief, site, and constraints into a coordinated spatial proposal. For recessed design, separate the design idea from documents that authorize construction. A rendering does not establish dimensions, junctions, materials, services, accessibility, or approvals. State purpose, users, area assumptions, performance targets, budget basis, deliverables, and open decisions.
Planning inputs to confirm
Begin with a clear brief and verified site information: boundaries, orientation, levels, access, adjacent context, utilities, and planning constraints. Ask what the building must do during ordinary and peak use and when equipment needs replacement. Test privacy, daylight, circulation, security, acoustics, and access early; late discoveries force costly changes.
Design choices and trade-offs
Compare massing, plan organization, façade, structure, enclosure, and services as connected choices. State what improves and what it costs in area or complexity. Review plans, elevations, sections, and details together: a simple plan may create difficult structure. Models communicate intent but do not prove code compliance or constructability.
A practical project sequence
Move from brief and site analysis to concept, schematic design, coordinated development, authority review, construction documents, procurement support, and field clarifications. At each review, record revision, accepted decisions, open comments, and who may authorize change. A presentation image is not a dimensioned construction set.
Coordination and responsibilities
Coordinate architecture with structure, civil, mechanical, electrical, plumbing, fire, landscape, and specialist design. Reserve space for ducts, risers, equipment, access panels, separations, movement, drainage, and service. Assign each interface to a responsible designer. A clash review must produce a decision and updated documents.
Cost and schedule considerations
Define estimate basis: area type, site work, fit-out, equipment, external work, design, approvals, taxes, contingency, date, and exclusions. Compare options on identical scope. Revisit cost when area, material, or system changes. Value review should protect essential performance instead of removing parts without tracing effects.
Quality checks
Review documents for completeness, coordination, dimensions, schedules, and constructability. Compare samples and mock-ups with approved specifications. Record RFIs, submittals, observations, and deviations by revision. Visual approval does not establish structural capacity, weather performance, fire separation, or accessibility.
Risk and long-term use
Preserve approved drawings, specifications, submittals, records, product data, inspection evidence, commissioning, and maintenance instructions. Identify service clearances and the basis for future alterations. Keep the final revision controlled and mark superseded versions so a concept is not mistaken for an as-built record.
Topic-specific questions
The source outline surfaces points to verify against current project information:
- Introduction to Recessed Design. Check the exact location, source revision, reviewer, and whether the point is a definition, design intent, measurement, requirement, or example. Record the answer before procurement or installation if it changes scope, sequence, or acceptance.
- What is Recessed Design?. Check the exact location, source revision, reviewer, and whether the point is a definition, design intent, measurement, requirement, or example. Record the answer before procurement or installation if it changes scope, sequence, or acceptance.
- Types of Recessed Design. Check the exact location, source revision, reviewer, and whether the point is a definition, design intent, measurement, requirement, or example. Record the answer before procurement or installation if it changes scope, sequence, or acceptance.
Project checklist
Before committing to a decision about recessed design, work through these checks:
- Record location, purpose, project phase, date, and controlling revision.
- Separate verified conditions from assumptions, open questions, allowances, and exclusions.
- Confirm scope, measurement, product or system, interfaces, access, and responsibility.
- Agree who reviews the work, which evidence is required, and when inspection must occur.
- Document approved changes with location, cost or schedule effect, owner, date, and closure.
- Keep tests, photographs, record information, warranties, and maintenance instructions for handover.
Common mistakes to avoid
Do not rely on a broad label, old drawing, generic figure, or verbal field decision when the actual scope can be checked. Confirm the basis, location, version, and reviewer before work is committed. When evidence is incomplete, mark the conclusion provisional and name the next action instead of presenting an assumption as fact.
Frequently asked questions
What is the first step?
Define the brief, users, site constraints, performance priorities, area, budget basis, and deliverables.
Are floor plans enough?
Usually not. Coordinated dimensions, sections, elevations, details, schedules, specifications, and consultant information explain interfaces.
When should engineers join?
Early enough to test structure, services, fire strategy, and access alongside the concept.
Can a design change after approval?
Changes need review for permits, cost, schedule, structure, life safety, and consultant documents before work proceeds.
How is design quality checked?
Review completeness, coordination, dimensions, constructability, samples, submittals, and installed work against approved criteria.
Related Building Design resources
Continue with Comprehensive Guide To Architectural Rfps: How, Comprehensive Guide to Trellis Architecture, Fieldwork, Design, and Architecture in Construction. Apply each resource only to its scope and verify project decisions against approved records.
Conclusion
A reliable result for recessed design comes from clear scope, current evidence, coordinated decisions, and documented checks. Obtain qualified review where safety or compliance is involved, and keep the approved record available for construction and future maintenance.








Leave a Reply
Want to join the discussion?Feel free to contribute!