
“stick Built Home” Mean In Construction In The
Overview
"stick Built Home" Mean In Construction In The should be understood through its purpose, project setting, controlling documents, and the work it affects. This guide connects the topic to planning, design or scope decisions, coordination, construction checks, and handover rather than treating a label or estimate as a complete answer.
Use the source article's topic details with current project information. Local approvals, safety requirements, engineering decisions, and financial or legal treatment depend on the facts and responsible authority.
In the world of construction, the term "stick-built home" is frequently used to describe a specific type of residential building. It refers to homes that are constructed using traditional wood framing techniques, often on-site, as opposed to modular or manufactured homes. This method is deeply ingrained in American construction practices and remains one of the most common forms of home building in the United States.
Understanding Stick Built Homes: The Basics
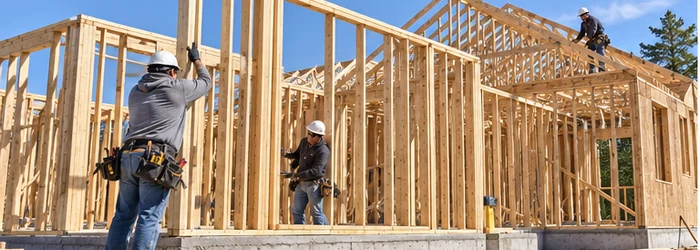
A stick-built home is a house that is constructed with wooden beams, studs, and other framing materials. These homes are built entirely from the ground up, with each element crafted and assembled piece by piece. The construction takes place on-site, where workers will use wood to create the skeleton of the home, hence the term "stick," which refers to the wooden framework of the structure.
This construction method differs significantly from other types of homes like modular homes or manufactured homes, which are pre-built in sections or factories before being transported to the site for assembly.
How Are Stick Built Homes Constructed?
The construction process for a stick-built home involves several crucial stages, all of which contribute to the strength, durability, and aesthetic appeal of the final structure. Below, we break down the process step-by-step:
1. Site Preparation
Before any construction begins, the land must be cleared, leveled, and prepared for the foundation. The site is carefully assessed to ensure it’s suitable for building, with attention paid to factors like soil conditions, slope, and accessibility. This preparation ensures that the structure will be stable and safe once completed.
2. Foundation Construction
A strong foundation is the backbone of any stick-built home. Typically, the foundation is made from concrete, which is poured into a mold or dug out as a slab, crawl space, or full basement. The foundation ensures the house sits securely on the ground and distributes weight evenly.
3. Framing
Once the foundation is complete, the home’s frame is built. This process involves setting up the primary structure using wooden beams, studs, and joists. The frame supports the roof, walls, and floors. During this stage, the floor system is built using joists, followed by the vertical studs that form the exterior and interior walls. The roof system is also framed to provide a solid framework for roofing materials.
4. Installation of Windows, Doors, and Roofing
After the frame is constructed, windows, doors, and roofing materials are installed. Roofing materials such as asphalt shingles, tiles, or metal are used to create a durable barrier against the elements. At this point, the home begins to take its final shape, with external features becoming apparent.
5. Electrical, Plumbing, and HVAC Installation
At this stage, electrical wiring, plumbing, and HVAC systems (heating, ventilation, and air conditioning) are installed. These are integral components of a stick-built home, ensuring functionality and comfort. Electricians, plumbers, and HVAC technicians work together to set up the infrastructure necessary for the home to be liveable.
6. Interior and Exterior Finishing
Once the core infrastructure is in place, the interior and exterior finishes are applied. Drywall is installed on the interior walls, and siding is applied to the exterior. The finishing touches also include painting, cabinetry, flooring, and installation of appliances. During this phase, the home takes its final shape, with both the exterior and interior becoming livable and aesthetically pleasing.
7. Final Inspection
Before the house is considered ready for occupancy, a final inspection is conducted. The home is evaluated for safety, functionality, and quality. If everything passes inspection, the house is ready for the homeowners to move in.
Advantages of Stick Built Homes
There are several reasons why stick-built homes continue to be the preferred choice for many homeowners and builders in the USA. These advantages range from design flexibility to durability, and they make stick-built homes a strong contender in residential construction.
1. Design Flexibility
One of the major benefits of stick-built homes is the design flexibility they offer. Because the home is built on-site, there is more freedom when it comes to customization. Homeowners can work with architects and designers to create a unique layout and choose materials that fit their specific needs and tastes. Whether you want an open floor plan, vaulted ceilings, or a custom exterior, a stick-built home can accommodate nearly any design idea.
2. Durability and Strength
Stick-built homes are incredibly durable and strong. The use of high-quality wood framing and concrete foundations ensures that these homes can stand the test of time, offering structural stability and resistance to various environmental factors. Additionally, wood is a flexible material that can absorb some level of movement, making it resilient to natural disasters like earthquakes.
3. Higher Resale Value
Homes built using traditional construction methods tend to have a higher resale value compared to manufactured or modular homes. This is because they are often perceived as more durable, customizable, and built to last. A well-built stick-built home will likely appreciate over time and provide long-term value for its owners.
4. Better Insulation
Wooden framing, combined with modern insulation materials, makes stick-built homes more energy-efficient. The construction method allows for better insulation, helping homeowners maintain a comfortable indoor temperature year-round. This can lead to lower utility costs and a more eco-friendly home.
5. Greater Control Over Materials and Quality
In stick-built homes, construction materials are chosen on-site, giving homeowners and builders more control over the quality of the materials used. This ensures that only the highest quality products are incorporated into the build, leading to a superior finished product.
Challenges of Stick Built Homes
While there are numerous benefits to stick-built homes, there are also challenges that should be considered when opting for this construction method.
1. Longer Construction Time
Unlike prefabricated homes, which are built off-site and then assembled on location, stick-built homes take longer to construct. This is due to the fact that each component is created and assembled individually. Depending on the size and complexity of the design, construction can take several months or even over a year.
2. Higher Construction Costs
In some cases, stick-built homes can be more expensive to construct than modular or manufactured homes. The cost of labor, materials, and the time required to complete the project can drive up the overall price. Additionally, on-site construction often requires more resources compared to factory-built homes.
3. Dependence on Weather Conditions
Construction of stick-built homes is highly dependent on favorable weather conditions. Adverse weather, such as heavy rain or snow, can cause delays, extending the construction timeline and potentially increasing costs. For this reason, it’s important to plan for potential weather-related setbacks during the construction process.
Conclusion: Stick Built Homes in the USA
In conclusion, stick-built homes represent a traditional and highly popular method of residential construction in the USA. The use of wood framing combined with careful on-site construction offers homeowners customization, durability, and long-term value. While they may come with longer construction times and higher upfront costs, the stick-built home offers a personalized, high-quality living space that stands strong for years to come.
For those looking to invest in a reliable, energy-efficient, and durable home, the stick-built construction method is a strong choice. As you move forward with your home-building journey, understanding the intricacies of this construction method can help guide your decisions and ensure your project is a success.
For more information on the subject, please refer to the original article we aim to outrank here.
Scope and meaning
Treat "stick built home" mean in construction in the as a set of decisions about household use, the parcel, and the construction that will be maintained after move-in. A home plan sets circulation, privacy, daylight, storage, service routes, structure, and envelope. Record the intended household, accessibility needs, future changes, and priorities before comparing layouts. Separate fixed requirements from preferences.
Planning inputs to confirm
Start with verified parcel information, not an online boundary sketch. Confirm ownership and restrictions, obtain a survey where appropriate, and identify access, grades, drainage, utilities, easements, neighboring structures, and construction access. Soil, groundwater, slope, trees, and exposure can alter foundation work. Keep unverified conditions on an investigation list with an owner and target date.
Design choices and trade-offs
Translate the brief into room relationships before settling on exterior style. Consider entry, public and private zones, noise, daylight, storage, door swings, stairs, furniture, and equipment at realistic scale. Compact form may reduce envelope area but does not guarantee lower cost if it adds complex structure, retaining, unusual spans, or difficult access.
A practical project sequence
Coordinate architecture, structure, civil, electrical, plumbing, mechanical, and landscape. Resolve beams at openings, service routes through framing, equipment access, and drainage paths. A field suggestion does not replace design review. Keep plans, elevations, details, schedules, and specifications on the same approved revision.
Coordination and responsibilities
Budget by defined area, revision, finish, site assumptions, and date. Separate land, design, surveys, testing, utilities, site preparation, structure, enclosure, interiors, equipment, approvals, finance, and contingency. Per-area figures hide basements, garages, retaining, utility distance, and access; use current local quotes and identify exclusions.
Cost and schedule considerations
Inspect layout, foundations, structural connections, weather barriers, window interfaces, penetrations, drainage, and equipment access before concealment. Follow approved requirements for tests. Photograph hidden work with date and location, retain product data, and close punch items with an owner, deadline, and correction evidence.
Quality checks
Plan for life after construction: shutoffs, filters, cleanouts, equipment clearances, drainage routes, finish care, and service panels. Keep warranties, commissioning, drawings, inspection reports, and maintenance intervals together. Before later alterations, review structure and services rather than cutting based on appearance.
Topic-specific questions
The source outline surfaces points to verify against current project information:
- Understanding Stick Built Homes: The Basics. Check the exact location, source revision, reviewer, and whether the point is a definition, design intent, measurement, requirement, or example. Record the answer before procurement or installation if it changes scope, sequence, or acceptance.
- How Are Stick Built Homes Constructed?. Check the exact location, source revision, reviewer, and whether the point is a definition, design intent, measurement, requirement, or example. Record the answer before procurement or installation if it changes scope, sequence, or acceptance.
- Site Preparation. Check the exact location, source revision, reviewer, and whether the point is a definition, design intent, measurement, requirement, or example. Record the answer before procurement or installation if it changes scope, sequence, or acceptance.
Project checklist
Before committing to a decision about "stick built home" mean in construction in the, work through these checks:
- Record location, purpose, project phase, date, and controlling revision.
- Separate verified conditions from assumptions, open questions, allowances, and exclusions.
- Confirm scope, measurement, product or system, interfaces, access, and responsibility.
- Agree who reviews the work, which evidence is required, and when inspection must occur.
- Document approved changes with location, cost or schedule effect, owner, date, and closure.
- Keep tests, photographs, record information, warranties, and maintenance instructions for handover.
Common mistakes to avoid
Do not rely on a broad label, old drawing, generic figure, or verbal field decision when the actual scope can be checked. Confirm the basis, location, version, and reviewer before work is committed. When evidence is incomplete, mark the conclusion provisional and name the next action instead of presenting an assumption as fact.
Frequently asked questions
What should be checked first?
Confirm intended use, parcel, access, utilities, drainage, soil questions, and local review path. Separate verified facts from items needing survey, testing, or professional review.
Can one plan work on every lot?
No. Orientation, setbacks, slope, soil, climate, utilities, access, and household needs change the design.
Is cost per square foot enough?
No. It is only a rough comparison when area, finish, site work, systems, and exclusions match. Use current scope-based quotes.
When should a change be approved?
Before affected work is ordered or installed. Record drawing, location, cost and schedule effect, and responsible approval.
What belongs in handover?
Approved and record drawings, inspections, tests, product data, warranties, service instructions, open items, and maintenance contacts.
Related Building Design resources
Continue with What Does a House in Construction Entail?, What Does Single Family Home Mean?, Residential Construction & What is a Fill Plan. Apply each resource only to its scope and verify project decisions against approved records.
Conclusion
A reliable result for "stick built home" mean in construction in the comes from clear scope, current evidence, coordinated decisions, and documented checks. Obtain qualified review where safety or compliance is involved, and keep the approved record available for construction and future maintenance.




Leave a Reply
Want to join the discussion?Feel free to contribute!