
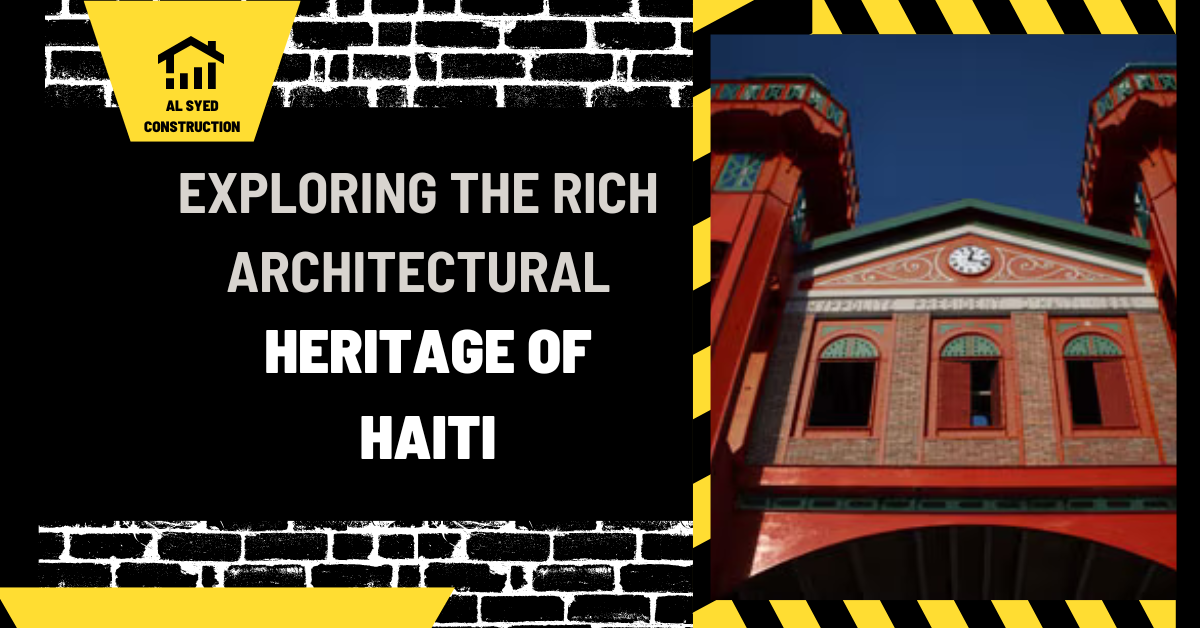
Haitian Architecture: History and Heritage
Haiti, a country known for its vibrant culture and rich history, is also home to a unique and diverse architectural heritage. From colonial-era buildings to modern structures, Haiti’s architecture reflects its tumultuous past and its resilience in the face of adversity.
Colonial Influence
One of the most prominent features of Haiti’s architectural landscape is its colonial-era buildings. These structures, dating back to the French colonial period, are characterized by their elegant facades, intricate ironwork, and spacious interiors. Many of these buildings are located in the capital city of Port-au-Prince, where they serve as a reminder of Haiti’s colonial past.
Gingerbread Houses
One of the most iconic architectural styles in Haiti is the gingerbread house. These charming homes, named for their intricate wooden fretwork, are a blend of Victorian and Caribbean architectural styles. They were built in the late 19th and early 20th centuries and are known for their colorful facades and louvered windows, which provide natural ventilation in Haiti’s tropical climate.
Historic Fortresses
Haiti is also home to several historic fortresses, which were built during the colonial period to defend against foreign invasions. One of the most famous fortresses is the Citadelle Laferrière, located in northern Haiti. Built-in the early 19th century, the Citadelle is a UNESCO World Heritage Site and is renowned for its massive stone walls and strategic location.
Modern Architecture
In recent years, Haiti has seen a rise in modern architecture, particularly in the wake of the 2010 earthquake. Many architects and designers have sought to blend modern design principles with traditional Haitian architectural elements. This has resulted in a unique architectural style that is both innovative and culturally significant.
Haitian architecture carries a layered history
Haitian architecture cannot be reduced to one style. Its buildings reflect Indigenous histories, French colonial rule, the Haitian Revolution, the creation of an independent state, regional climate, local craft, social life, and repeated rebuilding after disasters. Urban houses, rural dwellings, churches, public buildings, fortifications, markets, and contemporary structures each tell different stories. A useful overview distinguishes these periods and building types rather than treating the country as a single visual theme.
One defining chapter followed Haiti’s independence in 1804. The early nineteenth-century National History Park of the Citadel, Sans Souci, and Ramiers includes the Citadelle Laferrière, the Palace of Sans-Souci, and related sites. UNESCO describes the ensemble as carrying universal symbolism connected with the establishment of a free Black nation after the Haitian Revolution. These works combine defense, state-building, royal representation, and landscape. They should be understood within the political conditions and labor systems of the period, not as isolated monuments detached from the revolution.
Citadel, palace, and landscape
The Citadelle Laferrière occupies a strategic mountain setting and is associated with defense of the new republic. Its massive stone construction and location express military planning as well as political independence. The access route, terrain, views, water management, storage, and supporting structures are part of the design. The fort is not just a wall; it is a built landscape whose position and logistics connect architecture to national security.
The Palace of Sans-Souci, built under Henri Christophe, had a different role. It served as a royal residence within a larger complex that included administrative, residential, and service buildings. Its gardens, terraces, routes, and surrounding landscape contributed to the ceremonial and governmental setting. The contrast between palace and citadel demonstrates how Haitian architecture could express both state administration and defense in the same historical period.
| Site or building type | Architectural focus | Historical question |
|---|---|---|
| Citadelle Laferrière | Fortification, mountain setting, and defense | How did the new state plan to protect its independence? |
| Palace of Sans-Souci | Royal and administrative complex with gardens | How was government and authority represented? |
| Urban Gingerbread house | Porches, balconies, ventilation, and ornament | How did climate and city life shape domestic architecture? |
| Vernacular dwelling | Local materials, craft, and household use | How did communities adapt buildings to place and resources? |
Domestic architecture and climate response
Haitian domestic architecture varies by region, income, urban density, and available materials. In Port-au-Prince, a group of late nineteenth- and early twentieth-century houses known as Gingerbread houses is noted for tall ceilings, verandas, balconies, timber detailing, and ornament. Those features can support shade, cross-ventilation, and outdoor living in a warm climate, although each building’s design and later alteration differ. “Gingerbread” is a descriptive label, not a complete explanation of how all Haitian homes are built.
Vernacular buildings may combine timber, masonry, corrugated metal, concrete, and other materials as owners adapt to weather, cost, supply, and family needs. Hurricane exposure, heavy rain, earthquakes, heat, and maintenance access shape design choices. It is misleading to assume a single traditional system. A responsible building assessment looks at structural connections, roof anchorage, drainage, openings, and the local construction skills available for repair.
Craft, materials, and labor history
Architecture records the work of builders, artisans, and communities. Stone masonry, timber framing, plaster, metalwork, and decorative craft may appear in different combinations, shaped by local knowledge and outside influences. Historical accounts should identify who designed, financed, and built a structure when evidence is available. In post-revolutionary monumental construction, labor organization and political authority are part of the story. Scholars and heritage organizations continue to examine how those systems operated; avoid flattening complex histories into a simple tale of voluntary labor or a single heroic architect.
Conservation can support local skills and livelihoods when projects train craftspeople and use repair methods suited to the original material. Imported products may be unavailable or incompatible with historic fabric. A repair plan should identify the building’s material, exposure, structural condition, and the knowledge held by local workers. It should also create a realistic maintenance plan so preservation is not limited to a one-time restoration.
Disaster, resilience, and preservation
Earthquakes and hurricanes can damage historic structures and expose weaknesses in connections, roofs, foundations, and nonstructural elements. Emergency stabilization should protect life while retaining as much significant fabric as possible. Before rebuilding, document the damage and the building’s prior condition. Replacing a historic structure with a modern replica may erase evidence of its age and craft; leaving a hazardous building untouched can also put people at risk. The decision requires engineering, conservation, and community input.
Resilience includes routine maintenance: secure roof edges, clean drainage, inspect timber for decay, monitor masonry movement, and protect openings from water. For monumental sites, visitor management and landscape drainage are also central. The site’s article on Spanish Islamic architecture offers a comparison with a distinct regional tradition, while its guide to the construction history of Charminar provides another case of architecture serving political and civic meaning. Haitian sites should remain grounded in Haitian history rather than treated as a derivative of those examples.
Questions readers ask
What are the most prominent historic Haitian architectural sites? The Citadelle Laferrière and Palace of Sans-Souci are central parts of the National History Park, along with the Ramiers site.
What does the Citadel represent? It is associated with defense and the protection of Haiti’s independence after the revolution.
Are Gingerbread houses the only traditional Haitian architecture? No. They are one notable urban building type among many regional and historical traditions.
How should damaged heritage buildings be repaired? Begin with safety assessment and documentation, then combine local knowledge, compatible materials, engineering review, and a long-term maintenance plan.
Haiti’s architectural heritage across periods
Haiti’s architecture reflects Indigenous history, French colonial rule, the Haitian Revolution, independent state-building, regional craft, climate, and repeated rebuilding after disasters. There is no single “Haitian style.” Urban houses, rural dwellings, forts, churches, civic buildings, and palaces express different functions and periods. Materials and forms respond to heat, rainfall, ventilation, available labor, and local building knowledge.
The National History Park, including the Citadelle Laferrière, Sans-Souci Palace, and Ramiers, is especially significant for its relationship to Haiti’s independence and early nineteenth-century state. The Citadelle’s massive defensive form and elevated site communicate both military strategy and sovereignty. Sans-Souci combines palace planning with a landscape setting. Together these places tell a political story through architecture, engineering, and terrain.
Earthquakes, hurricanes, heavy rain, and resource constraints make conservation difficult. Historic masonry needs structural assessment, drainage management, compatible mortar, and trained local maintenance. Emergency repairs should document damage and avoid stripping away evidence of earlier construction. Tourism and conservation funding should also benefit nearby communities and support local craft knowledge.
A responsible reading centers Haitian agency and historical context rather than presenting the country’s architecture only through colonial influence or disaster. Study who commissioned each structure, who built it, how it was used, and how local communities maintain it today. The result is a more complete account of architectural heritage as a living resource, not merely a collection of picturesque ruins.
Conclusion
In conclusion, Haiti’s architectural heritage is a testament to the country’s rich history and cultural diversity. From colonial-era buildings to modern structures, Haiti’s architecture tells a story of resilience, creativity, and ingenuity. By preserving and celebrating its architectural heritage, Haiti can not only showcase its unique cultural identity but also attract visitors from around the world who are eager to explore its rich architectural landscape.




Leave a Reply
Want to join the discussion?Feel free to contribute!