
What is Considered Industrial Construction?
Overview
Considered Industrial Construction should be understood through its purpose, project setting, controlling documents, and the work it affects. This guide connects the topic to planning, design or scope decisions, coordination, construction checks, and handover rather than treating a label or estimate as a complete answer.
Use the source article's topic details with current project information. Local approvals, safety requirements, engineering decisions, and financial or legal treatment depend on the facts and responsible authority.
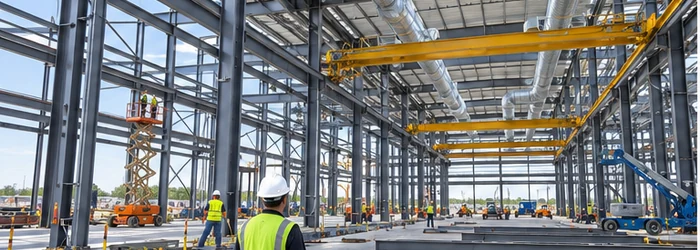
Industrial construction is a specialized segment within the broader construction industry, focusing on the development and assembly of facilities designed for industrial operations. This sector encompasses a wide range of projects, each tailored to the specific needs of manufacturing, production, and processing environments. Understanding what constitutes industrial construction is crucial for stakeholders involved in these projects, from developers to investors. In this comprehensive guide, we will delve into the core aspects of industrial construction, its key components, and its significance within the industry.
- Defining Industrial Construction
- Overview of Industrial Construction
- Key Characteristics of Industrial Construction
- Types of Industrial Construction Projects
- Manufacturing Facilities
- Warehouses and Distribution Centers
- Power Plants
- Processing Facilities
- Core Components of Industrial Construction
- Site Preparation and Planning
- Structural Design and Engineering
- Mechanical and Electrical Systems
- Safety and Compliance
- Challenges in Industrial Construction
- Complexity and Scale
- Technological Advancements
- Economic Fluctuations
- Conclusion
Defining Industrial Construction
Overview of Industrial Construction
Industrial construction refers to the design and construction of facilities used for manufacturing, processing, and production. This type of construction includes the creation of structures that house industrial operations and equipment, and it typically involves projects with specific technical and operational requirements.
- Facilities Included: Industrial construction projects range from factories and warehouses to power plants and refineries.
- Purpose: These facilities are built to support large-scale production processes, storage, and logistics operations.
Key Characteristics of Industrial Construction
Industrial construction projects are distinguished by several key characteristics:
- Functionality: The primary focus is on functionality and efficiency to meet the operational needs of industrial processes.
- Scale: These projects often involve large-scale structures and require substantial planning and coordination.
- Specialized Equipment: Facilities are equipped with heavy machinery, specialized systems, and advanced technologies.
Types of Industrial Construction Projects
Manufacturing Facilities
Manufacturing facilities are central to industrial construction and include factories and production plants. These structures are designed to house machinery and production lines for various industries, including automotive, electronics, and consumer goods.
- Production Lines: The layout often includes multiple production lines, assembly stations, and quality control areas.
- Customization: Facilities are tailored to the specific requirements of the manufacturing processes they support.
Warehouses and Distribution Centers
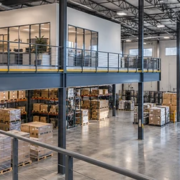
Warehouses and distribution centers are critical components of industrial infrastructure, focusing on storage and logistics.
- Storage Solutions: These facilities are designed for optimal storage capacity, including shelving, racking systems, and climate control.
- Logistics: They are equipped with loading docks, sorting areas, and transportation access to facilitate efficient goods movement.
Power Plants
Power plants play a crucial role in industrial construction, providing energy for various industrial operations.
- Types: These include fossil fuel power plants, nuclear power plants, and renewable energy facilities such as wind and solar farms.
- Complexity: Power plants involve complex engineering and construction processes, including the installation of high-capacity generators, turbines, and cooling systems.
Processing Facilities
Processing facilities are designed for the conversion of raw materials into finished products, such as chemical plants, food processing units, and oil refineries.
- Equipment: These facilities include reactors, separators, and storage tanks tailored to specific processing needs.
- Regulations: Compliance with stringent environmental and safety regulations is a key consideration in their design and operation.
Core Components of Industrial Construction
Site Preparation and Planning
Site preparation involves clearing and grading the land to ensure it is suitable for construction. This stage includes:
- Geotechnical Surveys: Assessing soil and ground conditions to determine stability and suitability.
- Environmental Impact Assessments: Evaluating the potential impact on the surrounding environment and ensuring compliance with regulations.
Structural Design and Engineering
Structural design focuses on creating robust frameworks that can support the weight and stresses associated with industrial operations.
- Materials: Common materials include steel, reinforced concrete, and pre-fabricated components.
- Engineering: Structural engineers design frameworks to handle specific loads, including machinery and equipment.
Mechanical and Electrical Systems
Mechanical and electrical systems are integral to the functionality of industrial facilities, providing essential services such as:
- HVAC Systems: Heating, ventilation, and air conditioning systems to regulate indoor climate.
- Power Supply: Electrical systems to support machinery and lighting, including backup power solutions like generators.
Safety and Compliance
Safety and compliance are critical aspects of industrial construction, ensuring that facilities meet industry standards and regulations.
- Safety Protocols: Implementing measures to protect workers and equipment, including safety training and hazard assessments.
- Regulatory Compliance: Adhering to local, national, and international regulations related to construction, environmental impact, and occupational health.
Challenges in Industrial Construction
Complexity and Scale
Industrial construction projects often involve complex designs and large-scale operations, requiring meticulous planning and coordination.
- Project Management: Managing timelines, budgets, and resources effectively is crucial to successful project delivery.
- Coordination: Ensuring seamless integration of various systems and components is essential for operational efficiency.
Technological Advancements
Keeping pace with technological advancements poses a challenge, as industrial facilities increasingly incorporate advanced technologies and automation.
- Integration: Incorporating new technologies requires careful planning and adaptation of existing systems.
- Training: Ensuring that personnel are trained to operate and maintain advanced equipment is essential for smooth operations.
Economic Fluctuations
Economic fluctuations can impact industrial construction projects, influencing factors such as material costs, labor availability, and project financing.
- Cost Management: Adapting to changing material costs and economic conditions requires flexible budgeting and procurement strategies.
- Funding: Securing financing for large-scale industrial projects may be affected by economic downturns or market volatility.
Conclusion
Industrial construction is a vital sector within the construction industry, encompassing a diverse range of projects designed to support manufacturing, processing, and energy production. From manufacturing facilities and warehouses to power plants and processing units, industrial construction projects are characterized by their scale, complexity, and specialized requirements. Understanding the core components, challenges, and key aspects of industrial construction is essential for stakeholders involved in this sector.
Scope and meaning
A commercial or institutional building begins with the activities it must support. For considered industrial construction, define users, operating hours, equipment, deliveries, peak occupancy, security, storage, and future change. Distinguish base building, shell-and-core, tenant fit-out, owner equipment, and site work. A leasing plan may not show construction scope; assign each package.
Planning inputs to confirm
Map the program to site, circulation, servicing, and operations. Confirm how people, deliveries, waste, responders, maintenance staff, and equipment reach the building. Check the review path with responsible professionals; classifications and requirements depend on location and use. Consider accessible routes, egress, fire protection, structure, utilities, and loading early.
Design choices and trade-offs
Coordinate structure, enclosure, utilities, life-safety systems, and maintenance. Evaluate clear heights, spans, equipment rooms, risers, façade performance, acoustics, and expansion. For multiple tenants, define shared areas, metering, access, and maintenance responsibilities. Specialized equipment must fit and remain serviceable before the layout is fixed.
A practical project sequence
Plan from program and site verification through coordinated design, authority review, procurement, enabling work, structure, enclosure, rough-in, fit-out, testing, and occupancy readiness. Coordinate long-lead equipment and utility approvals. Include inspection hold points and commissioning. Phased occupancy needs temporary access, fire strategy, utilities, and unfinished-area responsibility.
Coordination and responsibilities
Use an interface matrix for architecture, structure, civil, mechanical, electrical, plumbing, fire, security, IT, lifts, and tenant scope. Identify who provides sleeves, supports, fire stopping, controls, meters, tests, training, and access. Review cost and schedule changes against operations and tenant obligations.
Cost and schedule considerations
Separate shell, landlord work, tenant improvements, owner equipment, external work, design, testing, commissioning, fees, and contingency. Compare bids on identical scope. A low base price may shift costs to fit-out or operations. Track changes by location and package, including lead time, access, testing, energy, and maintenance.
Quality checks
Define acceptance evidence before installation: approved submittals, samples, mock-ups, inspections, functional tests, balancing, controls, commissioning, and training as applicable. Follow approved documents and authority requirements. Before opening, confirm approvals, safe access, tested systems, warranties, record drawings, and responsible operators.
Risk and long-term use
Plan equipment replacement routes, roof access, shutoffs, meters, cleanouts, waste, spare parts, and service contracts. Deliver operating sequences, warranties, as-builts, approvals, and maintenance schedules. Clarify who operates shared services and how future tenant changes are reviewed.
Topic-specific questions
The source outline surfaces points to verify against current project information:
- Defining Industrial Construction. Check the exact location, source revision, reviewer, and whether the point is a definition, design intent, measurement, requirement, or example. Record the answer before procurement or installation if it changes scope, sequence, or acceptance.
- Overview of Industrial Construction. Check the exact location, source revision, reviewer, and whether the point is a definition, design intent, measurement, requirement, or example. Record the answer before procurement or installation if it changes scope, sequence, or acceptance.
- Key Characteristics of Industrial Construction. Check the exact location, source revision, reviewer, and whether the point is a definition, design intent, measurement, requirement, or example. Record the answer before procurement or installation if it changes scope, sequence, or acceptance.
Project checklist
Before committing to a decision about considered industrial construction, work through these checks:
- Record location, purpose, project phase, date, and controlling revision.
- Separate verified conditions from assumptions, open questions, allowances, and exclusions.
- Confirm scope, measurement, product or system, interfaces, access, and responsibility.
- Agree who reviews the work, which evidence is required, and when inspection must occur.
- Document approved changes with location, cost or schedule effect, owner, date, and closure.
- Keep tests, photographs, record information, warranties, and maintenance instructions for handover.
Common mistakes to avoid
Do not rely on a broad label, old drawing, generic figure, or verbal field decision when the actual scope can be checked. Confirm the basis, location, version, and reviewer before work is committed. When evidence is incomplete, mark the conclusion provisional and name the next action instead of presenting an assumption as fact.
Frequently asked questions
What must a commercial brief define?
Uses, users, hours, peak occupancy, equipment, deliveries, servicing, security, and future change.
Does the same layout work everywhere?
No. Site, use, authority requirements, utilities, access, operations, and local rules affect design.
How do shell and fit-out differ?
The contract defines the boundary; a scope matrix should identify base building, tenant work, equipment, utilities, and testing.
When should commissioning be planned?
During design and scheduling, with systems, tests, owners, records, and training defined.
What is needed before occupancy?
Required approvals, safe access, tested systems, operating instructions, training, warranties, record information, and closeout.
Related Building Design resources
Continue with Waterproofing Scope Do In Commercial, Commercial Building Construction? Unraveling The, What Is Commercial Work in Construction?. Apply each resource only to its scope and verify project decisions against approved records.
Conclusion
A reliable result for considered industrial construction comes from clear scope, current evidence, coordinated decisions, and documented checks. Obtain qualified review where safety or compliance is involved, and keep the approved record available for construction and future maintenance.





Leave a Reply
Want to join the discussion?Feel free to contribute!