
What Is Commercial Work in Construction?
Overview
Commercial Work In Construction should be understood through its purpose, project setting, controlling documents, and the work it affects. This guide connects the topic to planning, design or scope decisions, coordination, construction checks, and handover rather than treating a label or estimate as a complete answer.
Use the source article's topic details with current project information. Local approvals, safety requirements, engineering decisions, and financial or legal treatment depend on the facts and responsible authority.
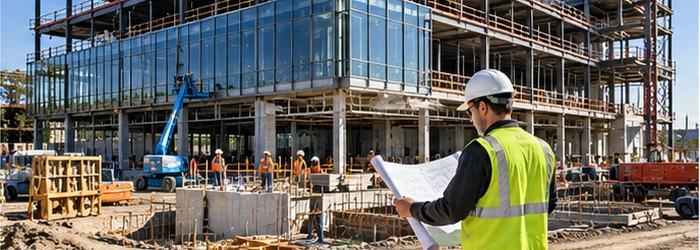
Commercial work in construction refers to building projects that focus on non-residential structures intended for business or public use. These projects encompass a wide range of types and scales, from office buildings and shopping centers to hospitals and schools. This article delves into the various aspects of commercial work in construction, including its scope, processes, key players, and the benefits it provides to businesses and communities.
- Scope of Commercial Construction Projects
- 1. Office Buildings
- 2. Retail Spaces
- 3. Hospitality Venues
- 4. Institutional Buildings
- 5. Industrial Facilities
- Key Processes in Commercial Construction
- 1. Planning and Design
- 2. Permitting and Approvals
- 3. Construction Management
- 4. Completion and Handover
- Benefits of Commercial Construction
- 1. Economic Growth
- 2. Enhanced Infrastructure
- 3. Increased Property Values
- 4. Sustainable Development
- Challenges in Commercial Construction
- 1. Regulatory Requirements
- 2. Project Complexity
- 3. Budget and Schedule Management
- 4. Market Fluctuations
- Conclusion
Scope of Commercial Construction Projects
Commercial construction covers a broad spectrum of projects designed to serve commercial purposes. These projects are distinguished from residential construction by their scale, complexity, and regulatory requirements. Key types of commercial work include:
1. Office Buildings
Office buildings are a primary category of commercial construction. These structures are designed to house business operations and typically feature:
- High-Quality Interior Finishes: Including modern amenities such as advanced HVAC systems, ergonomic office layouts, and high-speed internet connectivity.
- Efficient Space Utilization: Focused on maximizing the use of space for various office functions while ensuring compliance with building codes and accessibility requirements.
- Sustainable Design: Increasingly incorporating green building practices and energy-efficient systems to reduce operational costs and environmental impact.
2. Retail Spaces
Retail spaces include shopping centers, malls, and standalone stores. These projects often involve:
- Attractive Facades and Signage: Designed to enhance visibility and appeal to customers.
- Flexible Layouts: To accommodate different types of retail businesses and ensure optimal customer flow.
- Parking and Accessibility: Providing ample parking and easy access to attract shoppers and improve the shopping experience.
3. Hospitality Venues
Hospitality venues, such as hotels and resorts, are designed to provide accommodations and services to guests. Key features often include:
- Guest Rooms and Suites: Equipped with modern amenities and designed for comfort and convenience.
- Recreational Facilities: Including pools, gyms, and spas to enhance the guest experience.
- Dining and Event Spaces: Offering restaurants, bars, and conference rooms for various functions.
4. Institutional Buildings
Institutional buildings serve public and educational purposes, including:
- Schools and Universities: Featuring classrooms, laboratories, and administrative offices designed to support educational activities.
- Hospitals and Healthcare Facilities: Equipped with specialized medical rooms, operating theaters, and patient care areas.
- Government Buildings: Providing office space and meeting rooms for governmental functions and public services.
5. Industrial Facilities
Industrial facilities include warehouses, factories, and distribution centers. These structures are designed for:
- Efficient Storage and Operations: Featuring large open spaces and specialized equipment for handling goods and manufacturing processes.
- Safety and Compliance: Ensuring that facilities meet industry standards for safety, environmental impact, and operational efficiency.
Key Processes in Commercial Construction
The commercial construction process involves several stages, each critical to ensuring the successful completion of a project. These stages include:
1. Planning and Design
Planning and design is the initial phase where project goals, requirements, and feasibility are determined. This phase includes:
- Needs Assessment: Identifying the specific requirements of the client and the intended use of the building.
- Architectural Design: Creating detailed architectural plans that address functionality, aesthetics, and compliance with building codes.
- Budgeting and Scheduling: Developing a project budget and timeline to guide the construction process and ensure timely delivery.
2. Permitting and Approvals
Before construction begins, obtaining the necessary permits and approvals is essential. This process involves:
- Regulatory Compliance: Ensuring that the project meets local, state, and federal regulations, including zoning laws and environmental requirements.
- Permit Applications: Submitting detailed plans and documentation to obtain building permits and other necessary approvals.
3. Construction Management
During the construction phase, effective construction management is crucial for project success. Key activities include:
- Contractor Coordination: Managing subcontractors and suppliers to ensure that work is completed according to plans and specifications.
- Quality Control: Implementing quality assurance processes to ensure that construction meets established standards and client expectations.
- Progress Monitoring: Tracking project progress, managing changes, and addressing any issues that arise during construction.
4. Completion and Handover
Upon completion of construction, the final phase involves:
- Final Inspections: Conducting inspections to ensure that the building is ready for occupancy and meets all regulatory requirements.
- Client Handover: Providing the client with all necessary documentation, including warranties, manuals, and maintenance information.
- Post-Occupancy Evaluation: Addressing any issues that arise after the building is occupied and ensuring ongoing satisfaction.
Benefits of Commercial Construction
Commercial construction offers numerous benefits, including:
1. Economic Growth
By developing commercial properties, businesses contribute to local and regional economic growth. New office buildings, retail centers, and industrial facilities create jobs, attract investment, and stimulate economic activity.
2. Enhanced Infrastructure
Commercial projects improve infrastructure and provide essential services to communities. Modern office buildings, healthcare facilities, and educational institutions enhance the quality of life and support various public and private functions.
3. Increased Property Values
High-quality commercial properties often lead to increased property values in the surrounding area. This can result in higher tax revenues and greater investment in local development.
4. Sustainable Development
Many commercial construction projects incorporate sustainable practices and energy-efficient technologies. This helps reduce environmental impact and operational costs, contributing to long-term sustainability.
Challenges in Commercial Construction
Despite its benefits, commercial construction presents several challenges:
1. Regulatory Requirements
Navigating complex regulations and ensuring compliance with building codes, zoning laws, and environmental standards can be challenging. Adherence to these requirements is essential for project approval and successful completion.
2. Project Complexity
Commercial projects often involve intricate designs, large-scale operations, and coordination among multiple stakeholders. Managing these complexities requires careful planning and effective project management.
3. Budget and Schedule Management
Staying within budget and meeting project deadlines can be challenging, especially when unexpected issues or changes arise. Effective budgeting, scheduling, and risk management are critical for project success.
4. Market Fluctuations
Fluctuations in the construction market, such as changes in material costs or labor availability, can impact project costs and timelines. Adapting to these changes is essential for maintaining project viability and profitability.
Conclusion
Commercial work in construction encompasses a diverse range of projects designed to serve business and public needs. By understanding the scope, processes, benefits, and challenges of commercial construction, stakeholders can better navigate the complexities of this field and contribute to successful project outcomes.
Scope and meaning
A commercial or institutional building begins with the activities it must support. For commercial work in construction, define users, operating hours, equipment, deliveries, peak occupancy, security, storage, and future change. Distinguish base building, shell-and-core, tenant fit-out, owner equipment, and site work. A leasing plan may not show construction scope; assign each package.
Planning inputs to confirm
Map the program to site, circulation, servicing, and operations. Confirm how people, deliveries, waste, responders, maintenance staff, and equipment reach the building. Check the review path with responsible professionals; classifications and requirements depend on location and use. Consider accessible routes, egress, fire protection, structure, utilities, and loading early.
Design choices and trade-offs
Coordinate structure, enclosure, utilities, life-safety systems, and maintenance. Evaluate clear heights, spans, equipment rooms, risers, façade performance, acoustics, and expansion. For multiple tenants, define shared areas, metering, access, and maintenance responsibilities. Specialized equipment must fit and remain serviceable before the layout is fixed.
A practical project sequence
Plan from program and site verification through coordinated design, authority review, procurement, enabling work, structure, enclosure, rough-in, fit-out, testing, and occupancy readiness. Coordinate long-lead equipment and utility approvals. Include inspection hold points and commissioning. Phased occupancy needs temporary access, fire strategy, utilities, and unfinished-area responsibility.
Coordination and responsibilities
Use an interface matrix for architecture, structure, civil, mechanical, electrical, plumbing, fire, security, IT, lifts, and tenant scope. Identify who provides sleeves, supports, fire stopping, controls, meters, tests, training, and access. Review cost and schedule changes against operations and tenant obligations.
Cost and schedule considerations
Separate shell, landlord work, tenant improvements, owner equipment, external work, design, testing, commissioning, fees, and contingency. Compare bids on identical scope. A low base price may shift costs to fit-out or operations. Track changes by location and package, including lead time, access, testing, energy, and maintenance.
Quality checks
Define acceptance evidence before installation: approved submittals, samples, mock-ups, inspections, functional tests, balancing, controls, commissioning, and training as applicable. Follow approved documents and authority requirements. Before opening, confirm approvals, safe access, tested systems, warranties, record drawings, and responsible operators.
Risk and long-term use
Plan equipment replacement routes, roof access, shutoffs, meters, cleanouts, waste, spare parts, and service contracts. Deliver operating sequences, warranties, as-builts, approvals, and maintenance schedules. Clarify who operates shared services and how future tenant changes are reviewed.
Topic-specific questions
The source outline surfaces points to verify against current project information:
- Scope of Commercial Construction Projects. Check the exact location, source revision, reviewer, and whether the point is a definition, design intent, measurement, requirement, or example. Record the answer before procurement or installation if it changes scope, sequence, or acceptance.
- Office Buildings. Check the exact location, source revision, reviewer, and whether the point is a definition, design intent, measurement, requirement, or example. Record the answer before procurement or installation if it changes scope, sequence, or acceptance.
- Retail Spaces. Check the exact location, source revision, reviewer, and whether the point is a definition, design intent, measurement, requirement, or example. Record the answer before procurement or installation if it changes scope, sequence, or acceptance.
Project checklist
Before committing to a decision about commercial work in construction, work through these checks:
- Record location, purpose, project phase, date, and controlling revision.
- Separate verified conditions from assumptions, open questions, allowances, and exclusions.
- Confirm scope, measurement, product or system, interfaces, access, and responsibility.
- Agree who reviews the work, which evidence is required, and when inspection must occur.
- Document approved changes with location, cost or schedule effect, owner, date, and closure.
- Keep tests, photographs, record information, warranties, and maintenance instructions for handover.
Common mistakes to avoid
Do not rely on a broad label, old drawing, generic figure, or verbal field decision when the actual scope can be checked. Confirm the basis, location, version, and reviewer before work is committed. When evidence is incomplete, mark the conclusion provisional and name the next action instead of presenting an assumption as fact.
Frequently asked questions
What must a commercial brief define?
Uses, users, hours, peak occupancy, equipment, deliveries, servicing, security, and future change.
Does the same layout work everywhere?
No. Site, use, authority requirements, utilities, access, operations, and local rules affect design.
How do shell and fit-out differ?
The contract defines the boundary; a scope matrix should identify base building, tenant work, equipment, utilities, and testing.
When should commissioning be planned?
During design and scheduling, with systems, tests, owners, records, and training defined.
What is needed before occupancy?
Required approvals, safe access, tested systems, operating instructions, training, warranties, record information, and closeout.
Related Building Design resources
Continue with How Do Commercial Construction Bids Work?, Buying Out Homeowners For Commercial, Waterproofing Scope Do In Commercial. Apply each resource only to its scope and verify project decisions against approved records.
Conclusion
A reliable result for commercial work in construction comes from clear scope, current evidence, coordinated decisions, and documented checks. Obtain qualified review where safety or compliance is involved, and keep the approved record available for construction and future maintenance.






Leave a Reply
Want to join the discussion?Feel free to contribute!