
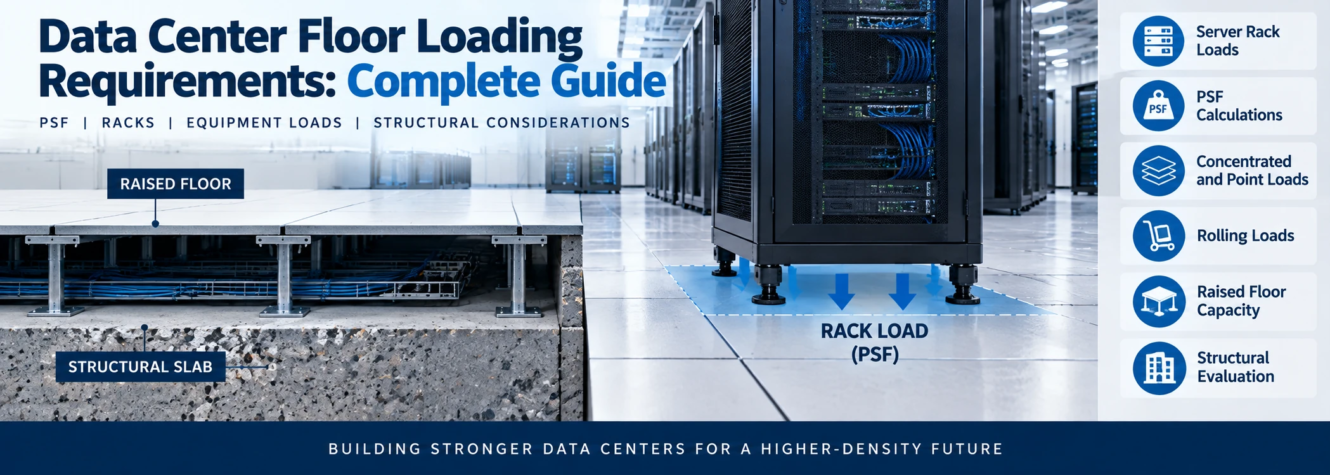
Data Center Floor Loading Requirements: Complete Guide
Data center floor loading requirements determine whether a floor system can safely support server racks, electrical equipment, cooling infrastructure, batteries, material-handling equipment, and other loads placed inside a data center.
This is particularly important because data center equipment can concentrate substantial weight into relatively small areas.
A server rack does not distribute its weight uniformly across an entire data hall. Its load may be transferred through a small number of feet, casters, or base points. Likewise, a UPS cabinet, battery system, cooling distribution unit, or electrical cabinet can create localized loads that must be evaluated separately from the overall floor loading.
For this reason, data center structural design should consider several different load types rather than relying on a single pounds-per-square-foot number.
Important considerations include:
- Uniform floor load
- Concentrated load
- Rack weight
- Equipment footprint
- Point loads
- Rolling loads
- Raised-floor capacity
- Structural slab capacity
- Equipment movement
- Future rack density
- Seismic restraint
- Floor penetrations
This guide explains how these loads work, how PSF is calculated, why rack weight alone is not enough, and what engineers should evaluate when planning a data center floor.
What Is Data Center Floor Loading?
Floor loading describes the forces that a floor system must safely support.
In a data center, those forces can come from:
- Server racks
- IT equipment
- UPS cabinets
- Batteries
- PDUs
- Switchgear
- Cooling equipment
- Cable systems
- Personnel
- Maintenance equipment
- Temporary installation loads
Different loads interact with the structure differently.
For example, 10,000 pounds distributed over a large area does not affect a floor in the same way as 10,000 pounds concentrated onto a small equipment footprint.
That distinction is fundamental to data center structural design.
Main Types of Data Center Floor Loads
| Load Type | What It Represents | Example |
|---|---|---|
| Uniform Load | Weight distributed over an area | General equipment loading across a data hall |
| Concentrated Load | Load applied over a relatively small area | Heavy equipment cabinet |
| Point Load | Load transferred through a small contact point | Rack foot or caster |
| Rolling Load | Moving equipment load | Rack moved across the floor |
| Dead Load | Permanent building/component weight | Floor assembly or fixed systems |
| Live Load | Variable imposed load | Movable equipment or personnel |
| Seismic Load | Forces created during earthquake motion | Rack and equipment restraint |
| Temporary Construction Load | Loads during installation | Material staging or lifting operations |
Why PSF Matters
PSF means pounds per square foot.
It is a convenient way to describe a load distributed across an area.
The basic calculation is:
PSF = Total Load ÷ Area
For example, suppose a hypothetical equipment zone contains:
- Total load = 12,000 lb
- Area = 120 sq ft
Then:
12,000 ÷ 120 = 100 PSF
The average distributed load is therefore 100 PSF.
This calculation is useful, but it does not automatically prove that every part of the floor is safe.
Why?
Because the actual equipment may not distribute its weight evenly across all 120 square feet.
Uniform Load vs. Concentrated Load
This is one of the most important distinctions in data center floor design.
Imagine two hypothetical cases.
Case A: Uniform Load
A 4,000-pound load is spread evenly over a relatively large floor area.
Case B: Concentrated Load
The same 4,000 pounds is carried by a small equipment cabinet with only a few support points.
The total weight is identical.
But the structural effect can be different.
The concentrated equipment may create much greater local stresses in:
- Floor panels
- Concrete slabs
- Metal deck
- Supporting beams
- Connections
Therefore, engineers should not evaluate data center floors using only average PSF.
Server Rack Weight
A server rack consists of more than the empty cabinet.
Its operating weight may include:
- Rack enclosure
- Servers
- GPU systems
- Storage
- Network equipment
- Power supplies
- Rack PDUs
- Cables
- Liquid-cooling components where applicable
The structural design should therefore use the fully configured rack weight expected in operation—not merely the empty rack weight.
For future deployments, designers may also need to consider whether heavier equipment could be installed later.
Rack Footprint
Rack footprint influences the apparent distributed load.
A simple conceptual calculation is:
Rack Load per Area = Loaded Rack Weight ÷ Rack Footprint
Suppose a hypothetical loaded rack weighs:
3,000 lb
and its footprint is:
8 sq ft
Then:
3,000 ÷ 8 = 375 PSF
The simple footprint-based load is 375 PSF.
However, this still does not tell the complete structural story because the rack may transfer its weight through four feet or casters rather than uniformly across all 8 square feet.
The individual contact loads must also be considered.
Point Loads From Rack Feet
Suppose the same hypothetical 3,000-pound rack has four feet and the load is assumed to be evenly shared for a simple conceptual example.
Then:
3,000 ÷ 4 = 750 lb per foot
Each foot would transfer approximately 750 lb before considering any unequal load distribution or other engineering factors.
This is why a floor panel or slab can face a local loading problem even when the average PSF across the data hall appears acceptable.
Actual design should use manufacturer data and structural engineering calculations.
Rack Casters
Some racks are moved on casters during installation.
This introduces another loading condition.
When a rack is stationary on its final supports, the load path may differ from when the rack is being rolled across the floor.
Casters can create highly localized loads.
The floor system may therefore need to be checked for:
- Static rack load
- Caster load
- Rolling load
- Installation route
This is especially important for raised-floor systems.
Rolling Loads
Heavy equipment may be moved through the facility using:
- Casters
- Pallet jacks
- Dollies
- Skates
- Other material-handling systems
The route from the loading dock to the final equipment position should be structurally evaluated where necessary.
A floor might support the equipment in its permanent position but still require additional planning for the temporary installation load created while moving it.
Raised Access Floor Loading
A raised access floor creates an elevated walking and equipment surface above the main structural floor.
It can consist of:
- Floor panels
- Pedestals
- Stringers
- Supports
- Underfloor space
The underfloor void may be used for:
- Cables
- Air distribution
- Other building services
Raised-floor systems have their own performance limits.
These may include ratings for:
- Uniform load
- Concentrated load
- Rolling load
- Ultimate load
The exact terminology and test methods depend on the floor system and applicable specifications.
Raised Floor vs. Structural Floor
The raised floor and structural floor are not the same thing.
The load path can be conceptualized as:
Server Rack
↓
Raised-Floor Panel / Support System
↓
Structural Slab
↓
Beams / Foundations
Each component must be capable of transferring the required load.
A raised-floor panel with an adequate rating does not automatically mean the underlying building structure is adequate.
Similarly, a strong concrete slab does not guarantee that the raised-floor panel above it can support a heavy rack.
Both systems must be evaluated.
Slab-on-Grade Data Halls
Some modern data centers use a structural slab directly as the operational floor rather than installing traditional raised access flooring throughout the data hall.
A slab-on-grade may support:
- Server racks
- Electrical equipment
- Cooling equipment
- Maintenance traffic
Power, fiber, and cooling distribution may then be routed overhead or through other dedicated pathways.
Slab performance depends on factors such as:
- Concrete properties
- Slab thickness
- Reinforcement
- Subgrade
- Joints
- Load magnitude
- Contact area
- Equipment position
A structural engineer should evaluate the actual system rather than assuming that a concrete floor can support any rack load.
For a broader discussion of concrete, steel, slabs, and structural systems, see:
data center construction materialsElevated Structural Floors
Multi-story or elevated data halls introduce different structural behavior.
An elevated floor may include:
Concrete Slab → Metal Deck → Beams → Girders → Columns
Unlike a slab-on-grade, the floor spans between structural supports.
Equipment position relative to:
- Beams
- Girders
- Columns
- Openings
can therefore influence structural response.
Heavy equipment may require dedicated framing or placement in specific areas.
Structural Floor Loads Are Not Just About Racks
Server racks receive significant attention, but data centers contain many other heavy systems.
These can include:
- UPS equipment
- Battery cabinets
- Switchgear
- PDUs
- Transformers
- CDUs
- Pumps
- Mechanical equipment
Some of these components can create greater localized loads than standard IT racks.
Equipment schedules should therefore be coordinated with structural drawings.
UPS Floor Loads
UPS systems can be large and heavy.
The structural engineer may need:
- Total equipment weight
- Dimensions
- Support locations
- Center of gravity
- Anchoring requirements
- Maintenance configuration
Multiple UPS cabinets installed in a row can also create a significant cumulative load.
Electrical-room floors should therefore be designed according to actual equipment layouts.
For detailed UPS and electrical-system coverage, see:
data center electrical infrastructureBattery System Loads
Battery systems deserve particular structural attention because energy storage can concentrate considerable weight into relatively small spaces.
Battery installations may include:
- Battery cabinets
- Battery racks
- UPS-integrated batteries
- Separate battery rooms
Structural evaluation may consider:
- Cabinet weight
- Equipment footprint
- Anchorage
- Floor capacity
- Seismic forces
- Installation route
The actual load depends on battery technology and system configuration.
Switchgear and Electrical Cabinets
Electrical equipment such as switchgear and distribution cabinets can create long, heavy equipment lineups.
These systems may be installed on:
- Concrete slabs
- Housekeeping pads
- Elevated floors
Structural design should coordinate equipment:
- Weight
- Footprint
- Anchor points
- Clearances
- Replacement routes
Openings for electrical conduits should also be coordinated with structural reinforcement and framing.
Cooling Equipment Loads
AI data centers can place additional cooling infrastructure close to the IT equipment.
Potential components include:
- Cooling Distribution Units (CDUs)
- Pumps
- Heat exchangers
- Piping
- Rear-door cooling equipment
These systems add both equipment weight and, in some cases, fluid weight.
The cooling design should therefore be coordinated with the structural design.
For cooling-system details, see:
AI data center cooling systemsLiquid Cooling and Floor Loading
Liquid cooling introduces a useful structural consideration: the fluid itself has weight.
A system may include:
- Water
- Water/glycol mixtures
- Other engineered coolants
- Piping
- Manifolds
- CDUs
- Heat exchangers
Structural engineers may need to evaluate the operating weight of systems when filled—not merely their dry shipping weight.
This distinction can be important for equipment installed on elevated floors or structural platforms.
AI Rack Density and Structural Loading
High electrical power density and high structural load are related but they are not the same thing.
A rack with a high kW rating is not automatically a specific structural weight.
Likewise, two racks with similar power demand may have different physical weights.
Structural engineers therefore need actual equipment weights.
However, AI deployments can create pressure toward:
- More GPU equipment per rack
- More power hardware
- More cooling hardware
- Heavier rack configurations
This makes structural coordination increasingly important.
For the electrical side of rack density, see:
AI data center power requirementsDead Loads
Dead load generally refers to permanent components of the building.
Examples can include:
- Structural slab
- Floor finishes
- Permanent partitions
- Fixed building systems
- Structural framing
Dead loads remain relatively constant over the life of the building unless the facility is modified.
The structural system must support these loads in addition to imposed operational loads.
Live Loads
Live loads are loads that can vary with use and occupancy.
Depending on the structural design context, they may include:
- Personnel
- Movable equipment
- Maintenance activity
- Other imposed loads
Data center equipment loads require careful classification and evaluation under the applicable design criteria rather than being casually treated as generic office live loads.
Concentrated Equipment Loads
A concentrated load acts over a limited area.
Examples might include:
- Equipment feet
- Cabinet supports
- Rack casters
- Machinery bases
Structural components can respond differently to concentrated loads than to uniform loads.
For concrete floors, local checks may include conditions such as:
- Flexure
- Shear
- Punching
- Local bearing
The required checks depend on the actual structural system.
Punching Shear
Punching shear can become relevant where concentrated loads are transferred through a slab.
Conceptually, a concentrated force can attempt to push through the slab around the loaded area.
This is one reason why simply converting every equipment weight into PSF can be misleading.
The structural engineer must consider how the load actually enters and travels through the floor.
Load Paths
Every structural load needs a continuous path to the ground.
For example:
Server Rack
↓
Floor
↓
Beam
↓
Girder
↓
Column
↓
Foundation
↓
Soil
For slab-on-grade construction, the load path may instead transfer more directly through the slab and supporting subgrade.
A component is not structurally adequate simply because the surface immediately below it appears strong.
The entire load path must work.
Structural Grid and Rack Layout
Rack layout should be coordinated with the structural grid.
This is particularly important for elevated floors.
Designers should know:
- Rack rows
- Rack weights
- Structural bay sizes
- Beam locations
- Column locations
- Equipment zones
- Floor openings
Heavy equipment can sometimes be positioned strategically relative to structural supports where required.
This coordination should happen during design—not after equipment arrives.
Floor Openings
Data center floors can require penetrations for:
- Electrical conduits
- Busways
- Fiber
- Cooling pipes
- Drains
- Other utilities
Openings remove material from the floor system and can affect structural performance.
Large or closely spaced penetrations should therefore be coordinated with the structural engineer.
For elevated systems, openings may also interfere with:
- Beams
- Joists
- Reinforcement
- Metal deck
Unplanned field cutting should be avoided.
Equipment Anchoring
Heavy equipment often needs to be anchored to the supporting structure.
Anchorage can help resist:
- Operational movement
- Accidental forces
- Seismic forces
- Other design loads
Anchors may connect equipment to:
- Concrete
- Structural steel
- Engineered support frames
Anchor type, spacing, edge distance, embedment, and supporting-material capacity should be determined by the engineered design.
Seismic Loads on Server Racks
In seismic regions, equipment can experience significant horizontal forces during an earthquake.
Tall racks can also create overturning forces.
Structural and nonstructural seismic design may therefore involve:
- Rack anchorage
- Equipment bracing
- Cable-tray bracing
- Pipe bracing
- Battery restraint
- Raised-floor bracing
The required approach depends on the facility location, equipment, building, and applicable codes.
Equipment Center of Gravity
Two pieces of equipment with identical weight and footprint may behave differently if their centers of gravity differ.
Tall equipment can generate greater overturning demand than lower equipment under lateral forces.
This matters particularly for:
- Tall server racks
- Battery cabinets
- Electrical cabinets
Manufacturers can provide equipment dimensions and center-of-gravity information where required for engineering.
Rack Rows and Cumulative Loads
Individual rack calculations are useful, but engineers should also consider the combined effect of multiple racks.
Suppose a hypothetical row contains:
20 racks × 3,000 lb = 60,000 lb
That does not mean the entire 60,000 pounds acts at one point.
But it demonstrates why rack layouts need to be evaluated as a system rather than treating each rack in isolation.
The actual structural response depends on:
- Rack spacing
- Floor system
- Beam locations
- Load distribution
- Support conditions
Average Data Hall Load vs. Local Load
Consider a simplified hypothetical data hall.
Suppose:
- Total IT equipment weight = 400,000 lb
- Data hall area = 10,000 sq ft
Average load:
400,000 ÷ 10,000 = 40 PSF
At first glance, 40 PSF may not appear extreme.
But imagine that much of the equipment is concentrated in rows covering only a portion of the hall.
Local structural loads can be far greater than the overall average.
This demonstrates why using total equipment weight divided by total room area can hide important structural conditions.
Equipment Staging Areas
Construction and operations teams may temporarily stage heavy equipment before installation.
A staging zone might contain several racks or cabinets close together.
The floor should not automatically be assumed to support this temporary concentration.
Heavy-equipment staging plans should identify:
- Equipment weights
- Number of units
- Staging locations
- Floor capacity
- Duration
- Movement routes
Temporary construction loads can sometimes govern structural conditions that do not occur during normal operation.
Loading Docks and Delivery Routes
Heavy equipment typically enters through:
- Loading docks
- Equipment doors
- Corridors
- Freight elevators
- Data halls
The entire delivery path should be reviewed.
Questions include:
- Can the loading dock support the equipment?
- Can ramps support the load?
- Can floor transitions handle casters?
- Is the freight elevator adequately rated?
- Are doors large enough?
- Are turning clearances adequate?
Structural planning therefore extends beyond the final equipment location.
Freight Elevator Capacity
Multi-story data centers may use freight elevators for equipment movement.
Elevator selection should consider:
- Maximum equipment weight
- Equipment dimensions
- Cart or pallet weight
- Future equipment
- Door dimensions
A floor may be structurally adequate while the equipment cannot physically reach it because the elevator is undersized.
Raised-Floor Rolling Load
Rolling load can be particularly important for raised-floor panels.
A rack may distribute weight through four casters as it moves.
Those small contact areas can impose high localized loads on individual panels.
Raised-floor specifications should therefore be reviewed for the actual installation procedure rather than checking only stationary load capacity.
Floor Deflection
Strength is not the only structural consideration.
A floor can theoretically remain below its ultimate strength limit but still deflect more than is acceptable for equipment or finishes.
Excessive movement can affect:
- Equipment alignment
- Raised-floor systems
- Piping
- Cable systems
- Partitions
Structural design therefore evaluates both strength and serviceability.
Vibration
Certain data center spaces may contain equipment that produces vibration.
Examples can include:
- Pumps
- Rotating machinery
- Mechanical equipment
Structural engineers may need to evaluate:
- Equipment isolation
- Foundation mass
- Support stiffness
- Vibration transmission
Sensitive IT equipment and building systems should be protected from problematic vibration where necessary.
Data Center Floor Flatness
Data hall floors often need consistent surfaces for:
- Rack installation
- Equipment movement
- Raised-floor installation
- Maintenance
Concrete placement and finishing specifications can establish required tolerances.
Floor quality should be coordinated with the equipment and flooring system rather than assumed to follow generic warehouse requirements.
Structural Capacity and Future Expansion
A data center floor may remain in service through several generations of IT equipment.
Future racks could differ from the equipment installed on opening day.
Structural planning may therefore consider:
- Future rack weights
- Future battery systems
- Higher-density cooling
- Additional piping
- Equipment replacements
Providing appropriate flexibility during initial design can reduce the need for structural modifications later.
However, blindly oversizing every structural element can unnecessarily increase construction cost.
Future capacity should be based on realistic planning assumptions.
Existing Data Center Floor Capacity
When an existing facility is upgraded, the original structural documents should be reviewed where available.
Engineers may investigate:
- Original design loads
- Structural drawings
- Concrete properties
- Reinforcement
- Beam sizes
- Previous modifications
- Existing penetrations
A structural assessment may be required before installing heavier modern equipment.
This is particularly important when converting conventional server space to high-density AI infrastructure.
Can an Existing Floor Support AI Racks?
There is no universal yes-or-no answer.
The evaluation depends on:
- Rack weight
- Rack footprint
- Support points
- Existing floor system
- Structural capacity
- Rack location
- Equipment arrangement
The correct approach is to compare actual proposed loads with the capacity of the existing structure.
Do not rely solely on a generic PSF number found online.
Structural Reinforcement for Heavier Loads
If an existing floor cannot support proposed equipment, structural modifications may sometimes be possible.
Potential solutions depend on the building and may include:
- Additional beams
- Additional columns
- Steel support framing
- Local slab strengthening
- Equipment relocation
These are project-specific engineering decisions.
In some cases, moving equipment closer to suitable structural supports may be more practical than reinforcing a large floor area.
Floor Loading and Site Selection
Site conditions influence the foundation and structural system beneath the data center.
Important considerations include:
- Soil bearing capacity
- Settlement
- Groundwater
- Seismic conditions
These conditions can affect how building and equipment loads ultimately reach the ground.
For broader location and geotechnical considerations, see:
data center site selectionFloor Loading and Construction Cost
Higher structural requirements can affect:
- Concrete quantity
- Reinforcement
- Steel framing
- Foundations
- Equipment supports
- Installation methods
However, structural cost should be evaluated as part of the complete project rather than assuming that a higher PSF requirement produces a fixed percentage cost increase.
For detailed project-cost coverage, see:
data center construction costFloor Loading During Construction
The permanent operating load is not the only load a data center floor experiences.
During construction, floors may temporarily support:
- Material pallets
- Equipment
- Lifts
- Tools
- Staged components
Temporary loads should be controlled.
Construction teams should know where heavy materials can be stored safely.
For the broader sequence of data center construction, see:
data center construction processHow to Calculate a Simple Rack PSF
For preliminary understanding, the basic equation is:
Rack PSF = Loaded Rack Weight ÷ Rack Footprint
Example:
- Loaded rack = 3,600 lb
- Footprint = 8 sq ft
Calculation:
3,600 ÷ 8 = 450 PSF
So the footprint-based average is:
450 PSF
But this is not a complete structural analysis.
The engineer may also need to evaluate:
- Individual foot loads
- Caster loads
- Floor-panel capacity
- Slab capacity
- Beam reactions
- Punching shear
- Seismic anchorage
Use the PSF calculation as a starting point, not a final structural approval.
Simple Rack Point-Load Example
Suppose the hypothetical 3,600-pound rack has four equally loaded support feet.
Conceptually:
3,600 ÷ 4 = 900 lb per support
The approximate static load would be:
900 lb per foot
Real equipment may not distribute weight equally, so manufacturer support reactions should be used when available.
Example: Comparing Two Rack Configurations
Consider two hypothetical racks.
| Item | Rack A | Rack B |
|---|---|---|
| Loaded Weight | 2,000 lb | 4,000 lb |
| Footprint | 8 sq ft | 8 sq ft |
| Footprint-Based Load | 250 PSF | 500 PSF |
| Number of Supports | 4 | 4 |
| Simple Equal Load per Support | 500 lb | 1,000 lb |
Rack B creates twice the simple footprint-based PSF and twice the conceptual support load.
This example shows why equipment weight should be known before structural design is finalized.
Example: Multiple Racks
Suppose a hypothetical row contains:
- 10 racks
- 3,000 lb each
Total rack weight:
10 × 3,000 = 30,000 lb
If the rack footprints collectively occupy 80 sq ft:
30,000 ÷ 80 = 375 PSF
Again, 375 PSF represents a simplified footprint-based average.
Actual floor design must consider how those racks align with the structural system and where individual support loads occur.
Data Center Floor Loading Checklist
Equipment Information
- Obtain fully loaded rack weight
- Confirm rack dimensions
- Confirm support-foot locations
- Confirm caster loads
- Obtain electrical-equipment weights
- Obtain battery-system weights
- Obtain cooling-equipment weights
- Include operating fluid where applicable
Structural Floor
- Identify slab type
- Confirm structural design criteria
- Review uniform loads
- Review concentrated loads
- Review point loads
- Review floor openings
- Check serviceability
- Confirm complete load path
Raised Floor
- Confirm panel rating
- Check concentrated load
- Check rolling load
- Verify pedestal system
- Coordinate rack supports
- Review installation route
Equipment Layout
- Coordinate rack rows
- Coordinate structural grid
- Identify heavy-equipment zones
- Review battery rooms
- Review UPS rooms
- Review cooling equipment
- Coordinate future equipment
Installation
- Review loading dock capacity
- Establish delivery path
- Check freight elevator
- Review temporary staging
- Check rolling loads
- Protect finished floors
Seismic and Anchorage
- Determine anchorage requirements
- Review rack restraint
- Review battery restraint
- Coordinate MEP bracing
- Verify anchor installation
Future Expansion
- Establish future rack assumptions
- Reserve heavy-equipment zones
- Document floor capacity
- Maintain structural records
- Review modifications before new installations
Common Data Center Floor Loading Mistakes
Using Only PSF
PSF does not fully describe concentrated equipment loads.
Using Empty Rack Weight
The structural design should consider the intended loaded configuration.
Ignoring Rack Feet
The rack may transfer load through a small number of contact points.
Ignoring Rolling Loads
Equipment can create different loading conditions while being moved.
Confusing Raised-Floor Capacity With Structural-Floor Capacity
Both systems must be evaluated independently and together.
Ignoring Batteries and Electrical Equipment
Some infrastructure equipment can be heavier than server racks.
Ignoring Fluid Weight
Liquid-cooling systems can weigh more when operating than when empty.
Cutting Floor Openings Without Structural Coordination
Penetrations can affect reinforcement and framing.
Ignoring Temporary Staging Loads
Multiple equipment units stored in one area can create significant temporary loads.
Assuming All AI Racks Have the Same Weight
Power density does not directly determine structural weight.
Actual equipment data is required.
Frequently Asked Questions
What are data center floor loading requirements?
Data center floor loading requirements define the loads a floor system must safely support from server racks, electrical equipment, batteries, cooling systems, personnel, and equipment movement.
What does PSF mean in a data center?
PSF means pounds per square foot. It describes a load distributed over an area.
How do you calculate rack PSF?
A simple footprint-based calculation is:
Rack PSF = Loaded Rack Weight ÷ Rack Footprint
However, this calculation alone does not verify structural capacity because point loads, floor construction, support locations, and other conditions must also be evaluated.
How much does a server rack weigh?
There is no universal rack weight. It depends on the cabinet and installed servers, storage, networking, power equipment, GPU hardware, cooling components, and other equipment.
Are AI server racks heavier?
Some AI rack configurations can be heavy because they contain dense computing, power, and cooling equipment. However, rack weight must be obtained from the actual equipment configuration rather than estimated from power density alone.
What is a concentrated floor load?
A concentrated load is a load applied over a relatively small area, such as a heavy cabinet or equipment support point.
What is a point load?
A point load is a highly localized load transferred through a small contact area, such as a rack foot or caster.
What is a rolling load?
A rolling load occurs when heavy equipment moves across a floor on casters, wheels, or other material-handling systems.
Is raised-floor capacity the same as structural-floor capacity?
No. The raised-floor system and the underlying structural floor are separate components. Both must safely transfer the required loads.
Can a concrete slab support heavy server racks?
Possibly, but the answer depends on slab design, reinforcement, support conditions, rack weight, contact area, load position, and other structural factors. A structural evaluation is required for the actual project.
Can an existing data center support high-density AI racks?
It may or may not. Existing structural drawings and the proposed equipment loads should be reviewed by a qualified structural engineer before installation.
Does higher rack kW mean higher floor loading?
Not necessarily. Electrical power and structural weight are different properties. Actual rack weight must be determined separately.
Final Thoughts
Data center floor loading requirements cannot be reduced to one universal PSF number.
A reliable structural assessment considers several different conditions:
Uniform Load + Concentrated Load + Point Load + Rolling Load + Equipment Layout + Structural Capacity
For a server rack, the engineering process begins with the actual loaded rack weight.
That weight must then be evaluated according to:
- Rack footprint
- Support points
- Caster loads
- Floor construction
- Structural framing
- Equipment position
- Anchorage
- Installation route
The same principle applies to UPS systems, batteries, switchgear, cooling equipment, and other critical infrastructure.
This becomes particularly important as AI facilities deploy denser computing systems and additional power and cooling equipment.
A simple PSF calculation is useful for preliminary understanding, but it should never be mistaken for a complete structural analysis.
The safest approach is to establish realistic equipment loads early, coordinate them with rack and equipment layouts, and design the complete structural load path—from the equipment supports all the way to the foundation—to safely accommodate both present and future data center infrastructure.


