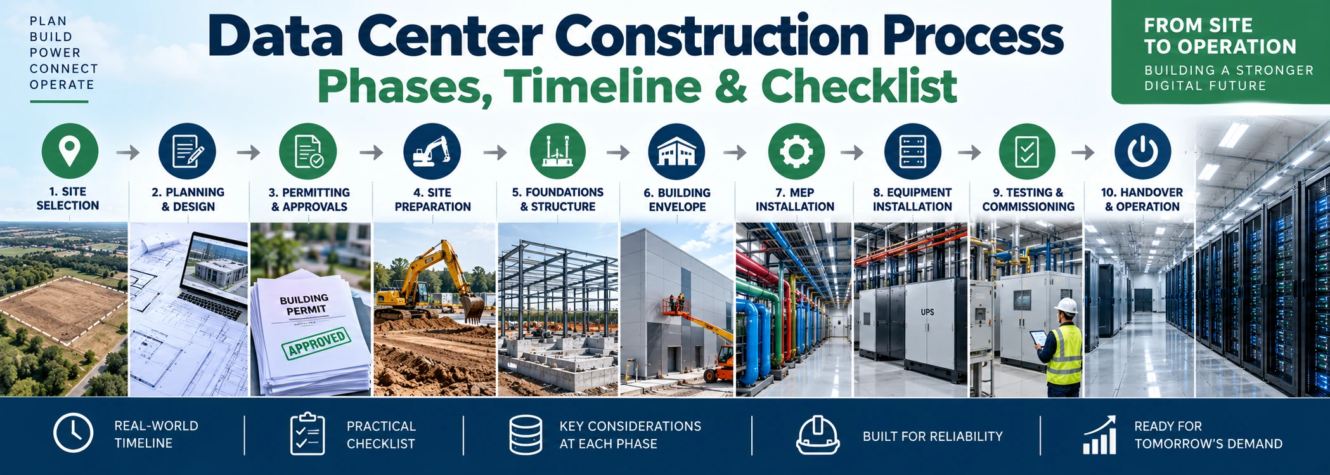
Data Center Construction Process: Phases & Timeline
The data center construction process is more complex than constructing a conventional commercial building. A data center must combine structural construction with large electrical systems, cooling infrastructure, backup power, fire protection, security, network connectivity, controls, and extensive testing before IT equipment can operate reliably.
The process typically begins long before excavation.
Developers first evaluate sites, utility capacity, fiber connectivity, water availability, permitting requirements, and project risks. Engineers then coordinate architectural, structural, electrical, and mechanical systems around the planned IT capacity.
Construction progresses through civil work, foundations, structural erection, building enclosure, MEP installation, equipment installation, controls integration, and commissioning.
A simplified sequence looks like this:
Site Selection → Planning & Design → Permitting → Site Preparation → Foundations → Structure → Building Envelope → MEP Infrastructure → Equipment Installation → Testing → Commissioning → Handover
This guide explains each major phase, the typical construction sequence, scheduling considerations, long-lead equipment, commissioning, and a practical data center construction checklist.
Why Is Data Center Construction Different?
A conventional building is usually designed primarily around people and normal building services.
A data center is designed around IT equipment and the infrastructure required to keep it operating.
That changes construction priorities.
Critical systems can include:
- Utility substations
- Transformers
- Switchgear
- UPS systems
- Batteries
- Generators
- Power distribution
- Chillers
- Cooling towers or dry coolers
- Pumps
- Liquid-cooling infrastructure
- Fire protection
- Security systems
- Building controls
- Network infrastructure
Many of these systems must also operate together under normal conditions, maintenance conditions, and defined failure scenarios.
As a result, data center construction involves extensive coordination between:
- Owner
- Developer
- Architect
- Civil engineer
- Structural engineer
- Electrical engineer
- Mechanical engineer
- General contractor
- Specialty contractors
- Utility companies
- Equipment manufacturers
- Commissioning team
- IT operators
Construction therefore cannot be treated as a simple building-shell project followed by equipment installation.
Infrastructure planning begins at the earliest stages.
Data Center Construction Process at a Glance
| Phase | Primary Activities |
|---|---|
| 1. Site Selection | Land, power, fiber, water, hazards and access |
| 2. Feasibility | Capacity, constraints, budget and schedule |
| 3. Design | Architectural, structural, electrical and mechanical engineering |
| 4. Permitting | Planning approvals, building permits and utility coordination |
| 5. Site Preparation | Clearing, grading, drainage and underground utilities |
| 6. Foundations | Excavation, footings, slabs and equipment foundations |
| 7. Structural Construction | Steel/concrete frame, roof and structural systems |
| 8. Building Envelope | Walls, roofing, waterproofing and weather protection |
| 9. MEP Installation | Power, cooling, fire protection and controls |
| 10. Equipment Installation | Transformers, UPS, generators, cooling equipment |
| 11. Integration | Controls, monitoring and system coordination |
| 12. Commissioning | Functional and integrated system testing |
| 13. Handover | Documentation, training and operational turnover |
Phase 1: Data Center Site Selection
The construction process starts with selecting a viable site.
For data centers, land alone is not enough.
A potential location must be evaluated for infrastructure that can support the intended facility.
Important considerations include:
- Utility power availability
- Future electrical capacity
- Fiber connectivity
- Land area
- Site access
- Water availability
- Flood risk
- Seismic risk
- Severe weather
- Environmental constraints
- Local permitting
- Zoning
- Expansion potential
For AI data centers in particular, electrical capacity can become one of the most important site constraints.
A large parcel may be physically suitable for construction but commercially unsuitable if the required MW capacity cannot be delivered within the project schedule.
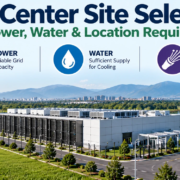
Our dedicated guide covers this phase in detail:
data center site selectionPhase 2: Feasibility and Project Planning
After identifying a potential site, the project team evaluates whether the development is technically and commercially feasible.
This phase can include:
- Preliminary site studies
- Utility discussions
- Geotechnical investigation
- Environmental review
- Concept design
- Preliminary IT capacity
- Cooling strategy
- Construction budget
- Schedule development
- Risk assessment
- Expansion planning
One of the key objectives is to define what the facility is expected to support.
Questions may include:
- How many MW of IT load are required?
- What rack densities are expected?
- Will the facility support AI hardware?
- Is liquid cooling required?
- What reliability architecture is intended?
- Will the campus expand later?
These decisions affect almost every later construction phase.
Phase 3: Define IT Capacity and Design Criteria
Before detailed engineering begins, the project team should establish the major design criteria.
These may include:
- Initial IT MW
- Ultimate IT MW
- Typical rack density
- Maximum rack density
- Cooling requirements
- Electrical redundancy
- Mechanical redundancy
- Structural loading
- Security requirements
- Network requirements
- Future expansion
For AI facilities, power density deserves particular attention.
A high-density GPU deployment can change electrical distribution, cooling architecture, equipment quantities, and building layout.
For detailed power planning, see:
AI data center power requirementsPhase 4: Data Center Design and Engineering
Once project requirements are established, the design team develops the facility.
Data center design is multidisciplinary.
Architectural Design
Architectural planning can establish:
- Data halls
- Electrical rooms
- Mechanical rooms
- Offices
- Security areas
- Loading areas
- Equipment access
- Service corridors
- Roof layouts
- Maintenance clearances
Civil Engineering
Civil design can include:
- Grading
- Roads
- Parking
- Stormwater
- Drainage
- Utility routes
- Equipment yards
- Site access
Structural Engineering
Structural engineers design:
- Foundations
- Building frame
- Roof structure
- Equipment supports
- Generator pads
- Transformer foundations
- Mechanical equipment supports
- Data hall floors
The structure must account for the actual loads produced by racks and infrastructure.
For dedicated guidance, see:
data center floor loading requirementsElectrical Engineering
Electrical design can coordinate:
- Utility service
- Substations
- Transformers
- Medium-voltage distribution
- Switchgear
- UPS systems
- Batteries
- Generators
- PDUs
- Busways
- Rack distribution
- Grounding
- Protection
- Monitoring
Our dedicated electrical article explains these systems:
data center electrical infrastructureMechanical Engineering
Mechanical design can include:
- Air cooling
- Chilled water
- Pumps
- Chillers
- Cooling towers
- Dry coolers
- Direct-to-chip cooling
- CDUs
- Liquid distribution
- Ventilation
- Controls
High-density AI environments can require specialized thermal strategies.
For a detailed comparison, see:
AI data center cooling systemsPhase 5: Permitting and Approvals
Construction cannot proceed without the required approvals.
The exact process depends on jurisdiction and project scope.
Potential approvals can include:
- Planning approval
- Zoning approval
- Building permit
- Electrical permit
- Mechanical permit
- Fire department review
- Environmental permits
- Stormwater approval
- Utility interconnection
- Generator-related permits
- Water and sewer approvals
Large projects may require additional studies because of their electrical demand, generators, cooling systems, traffic, water consumption, or environmental impact.
Permitting should therefore be incorporated into the master construction schedule rather than treated as an administrative task outside it.
Phase 6: Procurement of Long-Lead Equipment
One of the most important scheduling activities can begin before major physical construction is completed:
equipment procurement.
Some data center infrastructure can require long manufacturing and delivery periods.
Potential long-lead items include:
- Transformers
- Switchgear
- UPS systems
- Generators
- Chillers
- Cooling towers
- Large pumps
- Busways
- Electrical distribution equipment
- Specialized cooling equipment
If equipment arrives late, the building may be physically ready while critical infrastructure remains unavailable.
For this reason, project teams often identify long-lead packages early.
The procurement process can include:
- Equipment specifications
- Vendor selection
- Submittal review
- Shop drawings
- Manufacturing
- Factory testing
- Shipping
- Site delivery
- Installation
- Startup
Equipment procurement and building construction therefore frequently overlap.
Phase 7: Site Preparation
Once permits and construction access allow work to begin, the site is prepared.
Typical activities include:
- Clearing
- Demolition where required
- Earthwork
- Excavation
- Cut and fill
- Grading
- Soil improvement
- Temporary roads
- Drainage
- Underground utilities
- Construction fencing
- Temporary power
- Erosion control
Data center sites may also require substantial outdoor space for electrical and mechanical equipment.
Examples include:
- Substations
- Generators
- Fuel systems
- Cooling equipment
- Transformers
- Utility yards
These areas must be coordinated with building construction and future maintenance access.
Phase 8: Underground Infrastructure
Before slabs and major structures block access, contractors install underground systems.
These may include:
- Stormwater piping
- Sanitary lines
- Water lines
- Fire-water systems
- Electrical duct banks
- Grounding
- Communications pathways
- Cooling piping
- Fuel infrastructure
Underground coordination is particularly important because conflicts can be expensive to correct after concrete is placed.
Accurate survey control and coordinated drawings help reduce rework.
Phase 9: Foundations
Foundation construction begins after excavation and subgrade preparation.
The exact foundation system depends on:
- Soil conditions
- Building loads
- Equipment loads
- Structural system
- Seismic requirements
- Local engineering conditions
Possible foundation elements include:
- Spread footings
- Mat foundations
- Piles
- Grade beams
- Equipment pads
- Slabs-on-grade
Large transformers, generators, cooling equipment, and other heavy systems may require dedicated concrete foundations.
Quality control during this phase can include:
- Reinforcement inspection
- Formwork inspection
- Anchor bolt verification
- Concrete testing
- Elevation checks
- Embedded item verification
Phase 10: Structural Construction
Once foundations are ready, the primary building structure is erected.
Data centers can use different structural systems depending on project requirements.
Common materials include:
- Structural steel
- Reinforced concrete
- Precast concrete
- Composite systems
Structural construction may include:
- Columns
- Beams
- Roof framing
- Bracing
- Equipment platforms
- Mezzanines
- Data hall structure
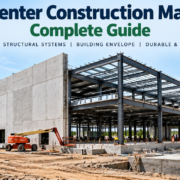
The building must support not only its own weight but also substantial mechanical, electrical, and IT equipment loads.
For detailed material and structural-system coverage, see:
data center construction materialsPhase 11: Building Envelope
After structural progress, the building must be enclosed and protected from weather.
Envelope work can include:
- Exterior wall systems
- Roofing
- Waterproofing
- Insulation
- Doors
- Louvers
- Penetrations
- Flashing
- Sealants
A reliable envelope is particularly important for facilities containing sensitive electrical and IT equipment.
Water intrusion can create significant operational risks.
Construction teams should carefully inspect roof penetrations, wall joints, equipment openings, and other potential leak locations.
Phase 12: Electrical Infrastructure Installation
Electrical construction is one of the most substantial parts of many data center projects.
Installation may include:
- Utility connections
- Substations
- Transformers
- Medium-voltage equipment
- Switchgear
- UPS systems
- Batteries
- Generators
- Transfer equipment
- PDUs
- Busways
- Cable trays
- Grounding systems
- Rack power distribution
The sequence must be coordinated carefully because large equipment may require special delivery paths and lifting plans.
Rooms may need equipment installed before walls, ceilings, or other systems restrict access.
Phase 13: Mechanical and Cooling Installation
Mechanical construction often proceeds alongside electrical work.
Depending on the cooling design, installation can include:
- Chillers
- Cooling towers
- Dry coolers
- Air handlers
- Pumps
- Heat exchangers
- Piping
- Valves
- CDUs
- Direct-to-chip cooling distribution
- Ductwork
- Sensors
- Controls
Piping systems may require:
- Pressure testing
- Flushing
- Cleaning
- Chemical treatment
- Insulation
- Leak testing
High-density AI facilities can introduce significant liquid-cooling infrastructure close to server racks.
Mechanical routing therefore must be coordinated carefully with electrical and network pathways.
Phase 14: Fire Protection and Life Safety
Fire protection is essential in a data center.
Systems may include:
- Fire detection
- Smoke detection
- Sprinklers
- Suppression systems where appropriate
- Fire alarm
- Emergency lighting
- Exit systems
- Fire-rated assemblies
The exact protection strategy depends on applicable codes, occupancy, equipment, owner standards, and jurisdiction.
Detection and suppression systems must also be coordinated with electrical equipment rooms, battery areas, generator systems, and data halls.
Phase 15: Security Systems
Physical security is another major component of data center construction.
Potential systems include:
- Perimeter fencing
- Vehicle gates
- Guard stations
- CCTV
- Access control
- Intrusion detection
- Mantraps
- Biometric access
- Secure loading areas
Security planning begins at the site perimeter and continues through increasingly restricted areas inside the facility.
Conduit, cabling, power, network connections, and device mounting should be coordinated during construction rather than added as an afterthought.
Phase 16: Network and Fiber Infrastructure
A data center without connectivity cannot perform its intended function.
Network infrastructure can include:
- Fiber entrances
- Diverse carrier routes
- Meet-me rooms
- Main distribution areas
- Cable trays
- Fiber pathways
- Network racks
Route diversity can be important.
Two fiber connections entering the same physical pathway may still share a common failure point.
Therefore, physical routing should be considered alongside network architecture.
Phase 17: Controls and Monitoring
Modern data centers rely heavily on monitoring.
Building and infrastructure systems can monitor:
- Electrical loads
- Voltage
- Current
- UPS status
- Generator status
- Temperatures
- Humidity
- Cooling performance
- Water flow
- Pressure
- Leak detection
- Fire systems
- Security
Controls allow operators to understand how the facility is performing and identify abnormal conditions.
Before commissioning, sensors and control points must be correctly installed, labeled, configured, and tested.
Phase 18: Equipment Startup
Individual systems are typically started and checked before integrated testing.
Startup activities may include:
- Transformer energization
- Switchgear checks
- UPS startup
- Battery checks
- Generator startup
- Chiller startup
- Pump startup
- CDU startup
- Controls verification
Manufacturers or authorized technicians may participate in startup for specialized equipment.
Startup confirms that individual components can operate.
Commissioning then goes further by verifying how the entire facility behaves as a system.
Phase 19: Data Center Commissioning
Commissioning is one of the most important stages of the data center construction process.
The objective is to verify that systems have been:
- Installed correctly
- Configured correctly
- Tested properly
- Integrated correctly
- Documented appropriately
Commissioning can begin during design and continue throughout construction.
It should not be treated only as a final inspection performed after the project is otherwise complete.
Levels of Data Center Commissioning
Commissioning terminology varies between organizations, but a staged process may broadly include the following.
Factory Testing
Major equipment can be tested before shipment.
This may verify:
- Controls
- Electrical operation
- Performance
- Safety functions
Installation Verification
After equipment arrives, teams verify that it has been installed according to drawings and manufacturer requirements.
Component Startup
Individual equipment is energized or started.
Functional Performance Testing
Systems are tested under defined operating conditions.
Integrated Systems Testing
Multiple systems are tested together.
This final stage is especially important because failures rarely respect discipline boundaries.
For example, a simulated utility failure may require:
- Switchgear response
- UPS operation
- Generator startup
- Transfer sequence
- Cooling continuity
- Controls
- Alarms
The objective is to verify the complete response rather than individual pieces of equipment.
Phase 20: Integrated Systems Testing
Integrated testing can simulate abnormal conditions that the operating facility may eventually experience.
Examples may include:
- Utility power loss
- Generator failure
- UPS failure
- Pump failure
- Chiller failure
- Communication loss
- Control-system failure
The exact test plan depends on facility design and reliability objectives.
Testing allows teams to identify problems while contractors, vendors, engineers, and commissioning specialists are still available to correct them.
Phase 21: Handover and Documentation
After successful testing, the project moves toward operational handover.
The owner should receive appropriate project documentation.
This may include:
- As-built drawings
- Equipment manuals
- Test reports
- Commissioning reports
- Warranties
- Spare-parts lists
- Control sequences
- Training records
- Maintenance requirements
- Asset information
Accurate documentation becomes particularly important years later when equipment is maintained, replaced, or upgraded.
Phase 22: Operations Training
Facility operators should understand how the infrastructure behaves before they take responsibility for it.
Training may cover:
- Normal operating procedures
- Emergency procedures
- Electrical switching
- Generator operation
- Cooling systems
- Controls
- Alarm response
- Maintenance procedures
Training should reflect the actual installed facility rather than generic equipment descriptions alone.
How Long Does It Take to Build a Data Center?
There is no universal data center construction timeline.
Project duration can vary substantially based on:
- Facility size
- MW capacity
- Site conditions
- Utility availability
- Permitting
- Structural system
- Cooling design
- Equipment lead times
- Labor availability
- Supply chain
- Project phasing
- Commissioning requirements
A small facility and a hyperscale campus are fundamentally different projects.
For planning purposes, it is more useful to think in overlapping phases than assume every project follows a fixed number of months.
Example Data Center Construction Timeline
The following is a conceptual sequence, not a universal schedule.
| Stage | Example Relative Sequence |
|---|---|
| Site & Feasibility | Early project stage |
| Concept Design | Early project stage |
| Detailed Design | Begins after key requirements are defined |
| Permitting | Often overlaps design |
| Long-Lead Procurement | Can begin during design |
| Site Work | Begins after required approvals |
| Foundations | Follows major earthwork |
| Structure | Follows foundation progress |
| Building Envelope | Overlaps structural completion |
| MEP Installation | Can begin before full building completion |
| Equipment Installation | Coordinated with MEP progress |
| Startup | After systems become ready |
| Commissioning | Progresses throughout project and intensifies near completion |
| Handover | After required testing and documentation |
This overlapping approach can shorten the overall schedule but increases the importance of coordination.
Why Long-Lead Equipment Can Control the Timeline
The critical path is not always the building structure.
A project may construct the shell quickly but still wait for a transformer, switchgear lineup, generator, or cooling equipment.
Long-lead equipment should therefore be identified during early design.
Project teams can track:
- Design release date
- Purchase order
- Submittal approval
- Manufacturing
- Factory testing
- Shipping
- Delivery
- Installation
- Startup
A delay at any of these stages can affect commissioning.
Utility Schedule vs. Construction Schedule
Another major risk is utility power.
The building contractor controls much of the work inside the site.
The project may have less control over external grid upgrades.
A utility connection may require:
- Engineering studies
- New transmission infrastructure
- New substation
- New transformers
- Utility approvals
- Easements
- Interconnection work
For large AI projects, this external power schedule can become as important as the building schedule.
Phased Data Center Construction
Large campuses are often developed in phases.
Instead of constructing ultimate capacity at once, developers may build:
- Phase 1
- Additional data halls
- Additional power blocks
- Additional cooling modules
- Additional buildings
Phasing can allow IT capacity to come online while later portions remain under construction.
However, future phases should be considered from the beginning.
Otherwise, early construction can block:
- Future utility routes
- Generator locations
- Cooling infrastructure
- Roads
- Fiber pathways
- Building expansion
Modular Data Center Construction
Some projects use prefabricated or modular infrastructure.
Components can be assembled or manufactured away from the site and later installed as modules.
Potential modular elements include:
- Electrical rooms
- Power skids
- Cooling skids
- Pump packages
- Containerized systems
Potential benefits can include:
- Factory-controlled assembly
- Parallel off-site and on-site work
- Reduced field installation
- Repeatable designs
However, modular construction still requires careful coordination of:
- Transportation
- Foundations
- Connections
- Lifting
- Testing
- Site integration
It does not eliminate engineering or commissioning requirements.
Data Center Construction Cost and the Process
Construction decisions made during each phase can affect project cost.
Major cost drivers can include:
- Electrical capacity
- Redundancy
- Cooling infrastructure
- Structural systems
- Site conditions
- Utility upgrades
- Equipment selection
- Construction schedule
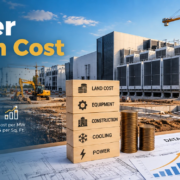
Cost analysis is a separate intent from this construction-process guide.
For detailed cost coverage, see:
data center construction costWater Planning During Construction
If the cooling strategy depends on water, water infrastructure must be coordinated early.
Project teams may need to consider:
- Supply capacity
- Storage
- Treatment
- Cooling tower makeup
- Blowdown
- Drainage
- Local restrictions
Water demand varies significantly depending on cooling architecture.
For dedicated coverage, see:
data center water usageQuality Control During Data Center Construction
Quality control should occur throughout the project rather than only at completion.
Important inspections can include:
- Earthwork compaction
- Reinforcement
- Concrete
- Structural connections
- Roofing
- Waterproofing
- Equipment anchorage
- Electrical terminations
- Pipe pressure tests
- Pipe flushing
- Equipment alignment
- Labeling
- Firestopping
Data centers contain many systems hidden above ceilings, below floors, inside walls, and within equipment.
Inspection before these areas are closed can prevent costly rework.
BIM and Coordination
Building Information Modeling can be particularly valuable for data center construction because of the density of building services.
A coordinated model can help identify conflicts between:
- Cable trays
- Busways
- Ducts
- Pipes
- Structural members
- Fire protection
- Equipment access zones
A clash that is inexpensive to resolve digitally may become expensive after fabrication or installation.
BIM can also assist with:
- Equipment clearance
- Prefabrication
- Installation sequencing
- Maintenance access
Data Center Construction Safety
Construction safety remains essential despite the specialized nature of the facility.
Risks may include:
- Heavy lifting
- Electrical work
- Excavation
- Work at height
- Hot work
- Confined spaces
- Energized systems
- Fuel systems
Risk can increase during late construction because parts of the facility may become energized while construction continues elsewhere.
Clear boundaries, procedures, permits, and communication become increasingly important during this transition.
Data Center Construction Checklist
The following checklist provides a practical high-level framework.
Preconstruction
- Confirm site feasibility
- Verify utility power strategy
- Confirm fiber options
- Review water availability
- Complete geotechnical investigation
- Define initial IT MW
- Define future IT MW
- Establish rack-density assumptions
- Select preliminary cooling strategy
- Establish reliability requirements
- Develop project budget
- Develop master schedule
Design
- Complete civil design
- Complete architectural design
- Complete structural design
- Complete electrical design
- Complete mechanical design
- Coordinate fire protection
- Coordinate security
- Coordinate network pathways
- Review equipment access
- Review future expansion
- Perform interdisciplinary coordination
Procurement
- Identify long-lead equipment
- Release critical equipment packages
- Track submittals
- Track manufacturing
- Plan factory testing
- Confirm shipping
- Plan equipment lifting and delivery
Civil and Structural Construction
- Complete site preparation
- Install underground utilities
- Complete foundations
- Install equipment pads
- Erect structural frame
- Complete building envelope
- Verify floor loading
- Verify equipment supports
MEP Construction
- Install electrical infrastructure
- Install backup power
- Install cooling infrastructure
- Install piping
- Install fire protection
- Install controls
- Install security
- Install network pathways
- Complete labeling
Quality Control
- Inspect concrete
- Inspect structural connections
- Inspect waterproofing
- Inspect electrical terminations
- Pressure-test piping
- Flush required systems
- Verify equipment installation
- Verify firestopping
- Resolve coordination issues
Commissioning
- Verify equipment installation
- Complete equipment startup
- Test controls
- Test electrical systems
- Test cooling systems
- Test backup power
- Test alarms
- Test failure scenarios
- Complete integrated systems testing
- Resolve deficiencies
- Retest corrected systems
Handover
- Complete as-built drawings
- Collect O&M manuals
- Collect warranties
- Complete commissioning reports
- Train operators
- Transfer spare parts
- Complete final documentation
- Obtain required final approvals
- Complete operational handover
Common Data Center Construction Mistakes
Selecting a Site Before Confirming Power
Available land does not guarantee available electrical capacity.
Ordering Long-Lead Equipment Too Late
Critical equipment can become a schedule constraint even when building construction is progressing well.
Designing Each Discipline Separately
Electrical, mechanical, structural, architectural, and IT requirements are tightly interconnected.
Ignoring Future Rack Density
A facility designed only for today’s IT hardware may become difficult to upgrade.
Underestimating Commissioning
Commissioning requires time, planning, documentation, and coordination.
Ignoring Maintenance Access
Equipment must not only fit into the building; technicians need sufficient space to maintain and replace it.
Leaving Expansion Planning Until Later
Future buildings and infrastructure should be considered before the first phase blocks the best routes or locations.
Frequently Asked Questions
What is the data center construction process?
The data center construction process typically includes site selection, feasibility, design, permitting, procurement, site preparation, foundations, structural construction, building enclosure, electrical and mechanical installation, equipment startup, commissioning, and handover.
What is the first step in building a data center?
Site and infrastructure feasibility are among the earliest steps. Developers need to determine whether the location can support required power, fiber, land, water, access, and future expansion before committing to detailed design.
How long does it take to build a data center?
There is no universal construction duration. Timeline depends on facility size, MW capacity, permitting, utility connections, equipment lead times, construction complexity, and commissioning requirements.
What takes the longest when building a data center?
The critical path varies by project. Utility infrastructure, permitting, transformers, switchgear, generators, cooling equipment, and other long-lead items can all affect completion.
What is the most important part of data center construction?
No single phase can guarantee success. However, early infrastructure planning, multidisciplinary coordination, quality construction, and thorough commissioning are particularly important.
Why is commissioning important in a data center?
Commissioning verifies that equipment and systems are installed and operating according to design requirements. Integrated testing also checks how multiple systems respond together during defined failure scenarios.
What equipment is installed in a data center?
Major infrastructure can include transformers, switchgear, UPS systems, batteries, generators, cooling equipment, pumps, power distribution, fire protection, controls, security, and network infrastructure.
Can data center construction phases overlap?
Yes. Design, permitting, procurement, construction, and commissioning activities often overlap. This can shorten schedules but requires careful coordination.
What are long-lead items in data center construction?
Long-lead items are equipment or materials that require substantial time for engineering, manufacturing, testing, and delivery. Transformers, switchgear, generators, UPS systems, and large cooling equipment can be examples.
How are AI data centers different to build?
AI facilities can require higher rack densities, greater electrical capacity, advanced cooling infrastructure, and substantial utility coordination. These requirements can affect site selection, building layout, procurement, and commissioning.
Final Thoughts
The data center construction process is not simply a sequence of building activities.
It is a coordinated infrastructure program that begins with power, land, connectivity, cooling, structural requirements, and operational objectives long before the first foundation is poured.
A successful project generally follows a connected path:
Site Feasibility → Design Criteria → Engineering → Permitting & Procurement → Civil Work → Structure → MEP Infrastructure → Equipment Startup → Commissioning → Handover
The most important principle is coordination.
The structural system must support the equipment. Electrical infrastructure must support the IT load. Cooling must remove the resulting heat. Utility infrastructure must support the facility. Controls must coordinate the systems, and commissioning must verify that everything performs together.
When these requirements are addressed early, project teams can reduce redesign, construction conflicts, schedule delays, and difficult retrofits while creating a facility that can support both its initial IT deployment and reasonable future expansion.