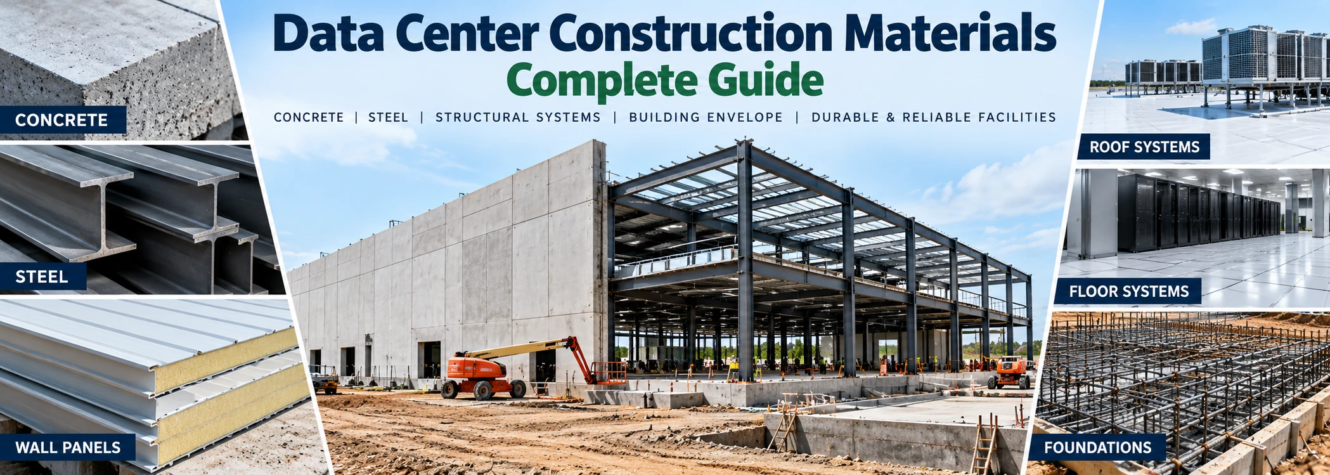
Data Center Construction Materials: Complete Guide
Data center construction materials must support much more than the weight of a conventional commercial building. A modern data center combines heavy electrical equipment, mechanical systems, server racks, cable pathways, backup power equipment, cooling infrastructure, and strict requirements for reliability and maintainability.
Concrete and structural steel are among the most important materials used to create these facilities, but they are only part of the building system.
A typical data center may use:
- Reinforced concrete foundations
- Concrete slabs
- Structural steel framing
- Precast concrete components
- Metal roof decking
- Insulated wall panels
- Concrete or masonry walls
- Equipment pads
- Structural supports for MEP systems
- Fire-rated assemblies
- Waterproofing and roofing membranes
The appropriate material is not determined by one universal data center standard.
Instead, engineers select materials based on structural loads, site conditions, building configuration, climate, fire resistance, construction schedule, durability, equipment layout, and future expansion.
This guide explains the major materials and structural systems used in data center construction and how they work together to create a resilient facility.
Why Material Selection Matters in Data Centers
A data center is essentially a building wrapped around critical infrastructure.
The structure may need to support:
Servers + Electrical Equipment + Cooling Equipment + Distribution Systems + Building Loads + Environmental Loads
At the same time, the building envelope must protect that infrastructure from external conditions.
Material selection can affect:
- Structural strength
- Fire resistance
- Durability
- Construction speed
- Building weight
- Floor capacity
- Weather resistance
- Equipment support
- Future modifications
- Expansion capability
This means materials should be selected as part of an integrated structural and architectural strategy.
Common Data Center Construction Materials
| Material/System | Common Role |
|---|---|
| Reinforced Concrete | Foundations, slabs, walls and equipment pads |
| Structural Steel | Columns, beams, roof framing and equipment supports |
| Precast Concrete | Walls and selected structural/enclosure components |
| Concrete Masonry | Utility and service spaces, partitions and selected walls |
| Metal Deck | Floor or roof assemblies |
| Insulated Metal Panels | Exterior building envelope |
| Roofing Membranes | Weatherproof roof system |
| Structural Supports | MEP and electrical equipment support |
| Fire-Rated Assemblies | Compartmentation and protection |
| Waterproofing | Moisture protection below and above grade |
1. Reinforced Concrete
Reinforced concrete is one of the most widely used materials in data center construction.
Concrete performs well in compression, while reinforcing steel helps the system resist tensile forces.
It can be used for:
- Foundations
- Slab-on-grade floors
- Elevated slabs
- Equipment pads
- Retaining walls
- Exterior walls
- Utility structures
- Generator foundations
Concrete is especially useful where the structure must provide mass, stiffness, durability, and a stable base for heavy equipment.
2. Data Center Foundations
The foundation transfers building and equipment loads into the ground.
Possible foundation systems can include:
- Spread footings
- Strip footings
- Mat foundations
- Drilled piers
- Driven piles
- Other deep-foundation systems
The appropriate solution depends heavily on site-specific geotechnical conditions.
Factors can include:
- Soil bearing capacity
- Settlement
- Groundwater
- Rock depth
- Expansive soil
- Seismic conditions
- Building loads
For this reason, foundation design should follow geotechnical investigation rather than assumptions based solely on the building type.
Site conditions are discussed in more detail here:
data center site selection3. Slab-on-Grade Construction
Many data center spaces can use reinforced concrete slabs constructed directly over prepared subgrade.
A typical slab-on-grade system may include:
- Compacted subgrade
- Aggregate base where required
- Vapor barrier
- Reinforcement
- Concrete slab
- Surface finish
The exact assembly depends on project requirements.
For data halls, the slab may need to accommodate:
- Server racks
- Electrical cabinets
- Mechanical equipment
- Material handling
- Equipment installation
- Operational loads
Slab flatness and levelness can also be important because server racks and other equipment require stable installation surfaces.
4. Elevated Structural Floors
Some data centers use elevated structural floors rather than slab-on-grade construction for certain areas or building configurations.
These floors may use:
- Steel beams
- Steel joists
- Metal deck
- Reinforced concrete topping
An elevated floor must support both building loads and equipment loads.
Openings may also be required for:
- Cables
- Busways
- Piping
- Mechanical services
Every opening should be coordinated with the structural system so it does not interfere with critical framing.
5. Raised Access Floors
A raised access floor is different from the main structural floor.
It creates an accessible void above the structural slab.
Historically, raised floors were widely used for:
- Cable distribution
- Air delivery
- Utility routing
Modern data centers may instead use overhead:
- Cable trays
- Busways
- Piping
- Containment systems
Some facilities still use raised access floors where they support the operational strategy.
It is important not to confuse the rated capacity of a raised-floor panel with the capacity of the underlying structural floor.
Detailed floor-load requirements are covered in the dedicated article:
data center floor loading requirements6. Concrete Equipment Pads
Heavy equipment is often installed on dedicated concrete pads.
Examples include:
- Transformers
- Generators
- Switchgear
- Chillers
- Pumps
- Cooling equipment
- Fuel-system components
Equipment pads can provide:
- A level mounting surface
- Anchorage
- Separation from surrounding floors
- Load distribution
- Equipment elevation where needed
Their design must account for actual equipment dimensions, loads, anchors, vibration, and maintenance requirements.
7. Generator Foundations
Generators can create both static and dynamic forces.
Their foundations may therefore require consideration of:
- Equipment weight
- Vibration
- Anchorage
- Fuel connections
- Exhaust connections
- Maintenance access
The structural engineer coordinates foundation requirements with the generator manufacturer and mechanical/electrical design.
A generator should not simply be placed on an arbitrary concrete slab without confirming the supporting system.
8. Transformer Foundations
Transformers can also be heavy pieces of electrical equipment.
Depending on the installation, structural requirements may include:
- Reinforced concrete pads
- Anchorage
- Oil-containment considerations where applicable
- Clearances
- Equipment replacement access
Electrical equipment placement should be coordinated early because structural foundations and site work may need to be completed before equipment delivery.
9. Structural Steel Framing
Structural steel is widely used for data center building frames.
A steel frame can include:
- Columns
- Beams
- Girders
- Joists
- Bracing
- Roof framing
Steel offers several advantages for large data center buildings.
These can include:
- Long structural spans
- High strength
- Prefabrication
- Relatively rapid erection
- Flexible framing layouts
- Future modification potential
Large open spaces can be particularly useful in data halls because they reduce the number of interior columns interfering with equipment layouts.
10. Steel Columns and Beams
Columns transfer vertical loads toward the foundation.
Beams and girders span between columns and support:
- Floors
- Roofs
- Mechanical loads
- Other structural components
Data center structural grids should be coordinated with:
- Rack layouts
- Electrical rooms
- Mechanical systems
- Cable routes
- Busways
- Maintenance paths
A structural column located in the wrong place can complicate equipment planning.
Early coordination between architectural, structural, electrical, and mechanical teams is therefore important.
11. Steel Roof Framing
Data center roofs may support more than roofing material.
Depending on the design, they may need to support:
- Mechanical equipment
- Piping
- Ductwork
- Cable systems
- Solar equipment where applicable
- Snow loads
- Maintenance loads
Roof framing can use:
- Structural steel beams
- Open-web steel joists
- Metal decking
The design depends on span, loading, building geometry, and equipment arrangement.
12. Structural Bracing Systems
Buildings must resist lateral forces from conditions such as:
- Wind
- Earthquakes
Steel-framed buildings may use systems such as:
- Braced frames
- Moment frames
- Other engineered lateral systems
The appropriate system depends on:
- Building height
- Structural configuration
- Seismic conditions
- Wind conditions
- Architectural requirements
Bracing locations should be coordinated so they do not conflict with doors, equipment, ducts, or cable routes.
13. Precast Concrete
Precast concrete components are manufactured away from their final installation position and then transported to the construction site.
Potential data center applications include:
- Wall panels
- Structural components
- Utility structures
- Enclosures
Precast systems can offer:
- Factory-controlled production
- Durable surfaces
- Rapid field installation
- Fire resistance
- Robust exterior walls
However, transportation, crane access, connection details, and panel dimensions must be planned carefully.
14. Tilt-Up Concrete Walls
Some data center buildings may use tilt-up concrete wall construction.
In this method, wall panels are typically cast horizontally and then lifted into position.
Potential advantages include:
- Durable exterior construction
- Large wall panels
- Efficient construction for certain building types
- Good integration with large rectangular facilities
Tilt-up construction requires:
- Adequate casting area
- Crane access
- Proper lifting design
- Temporary bracing
- Engineered panel connections
Whether it is appropriate depends on the specific site and project.
15. Concrete Masonry Units
Concrete masonry units, or CMUs, can be used in selected data center spaces.
Applications may include:
- Utility rooms
- Service areas
- Fire-separated spaces
- Interior partitions
- Exterior applications where appropriate
CMU walls can provide:
- Durability
- Impact resistance
- Fire-resistance potential
- Straightforward construction
The required wall assembly depends on structural, architectural, thermal, moisture, and fire requirements.
16. Exterior Wall Systems
The data center envelope protects critical infrastructure from the outdoor environment.
Exterior walls may use systems such as:
- Insulated metal panels
- Precast concrete panels
- Tilt-up concrete
- Masonry
- Other engineered wall assemblies
Selection can depend on:
- Climate
- Fire requirements
- Thermal performance
- Moisture resistance
- Security
- Construction speed
- Appearance
Unlike many commercial buildings, data centers often prioritize durability and operational protection over large glazed façades.
17. Insulated Metal Panels
Insulated metal panels (IMPs) combine metal skins with an insulating core.
They can provide both enclosure and thermal performance in one prefabricated system.
Potential advantages include:
- Fast installation
- Continuous insulation
- Lightweight construction
- Weather protection
- Clean exterior appearance
Panel joints and penetrations must be detailed carefully to maintain the integrity of the building envelope.
18. Building Envelope Airtightness
Air leakage can affect:
- Energy performance
- Humidity control
- Pressurization
- Dust control
- Cooling efficiency
The building envelope therefore needs coordinated transitions at:
- Wall joints
- Roof edges
- Doors
- Louvers
- Utility penetrations
- Cable penetrations
- Pipe penetrations
A high-quality wall panel alone does not guarantee a good envelope if its joints and penetrations are poorly detailed.
19. Roof Systems
The roof protects sensitive equipment from weather while potentially supporting mechanical infrastructure.
A typical roof assembly can contain:
- Structural deck
- Vapor-control layers where required
- Insulation
- Cover board where specified
- Roofing membrane
- Flashing
- Drainage components
Possible membrane systems include various single-ply and built-up assemblies depending on project requirements.
The exact roof should be selected based on climate, owner standards, fire requirements, expected service conditions, and maintenance strategy.
20. Roof Drainage
Water accumulation on a roof can create structural and envelope problems.
Roof design should therefore include appropriate:
- Slopes
- Drains
- Scuppers
- Overflow provisions
Roof penetrations should also be carefully detailed.
Data centers can have numerous penetrations for:
- Mechanical systems
- Exhaust
- Electrical systems
- Controls
Every penetration creates an interface that must remain watertight.
21. Waterproofing
Water intrusion can threaten critical electrical and IT equipment.
Waterproofing may be required at:
- Foundations
- Below-grade walls
- Roofs
- Utility penetrations
- Joints
- Equipment curbs
Drainage systems can work together with waterproofing to control groundwater and stormwater.
Moisture protection should be treated as a complete system rather than a collection of isolated products.
22. Vapor Barriers and Moisture Control
Concrete and building-envelope assemblies can transmit moisture.
Depending on the design, vapor-control materials may be used beneath slabs or within wall and roof assemblies.
Moisture management matters because uncontrolled moisture can contribute to:
- Flooring problems
- Corrosion
- Condensation
- Material deterioration
- Indoor environmental problems
The required vapor-control strategy depends on climate and assembly design.
23. Fire-Resistant Construction
Fire protection is a major design consideration for critical facilities.
Structural and architectural assemblies may require rated performance.
Potential components include:
- Fire-rated walls
- Fire-rated doors
- Fireproofed structural steel
- Concrete assemblies
- Firestopping
- Rated penetrations
Concrete and masonry naturally provide useful fire-resistance characteristics, while structural steel may require protection depending on the required assembly.
24. Fireproofing Structural Steel
Steel loses strength as its temperature rises during a fire.
Where fire-resistance ratings are required, structural steel may be protected using systems such as:
- Spray-applied fire-resistive materials
- Intumescent coatings
- Rated enclosures
The required solution depends on the building design and applicable code requirements.
Fireproofing must also be protected from damage during construction.
25. Firestopping Penetrations
Data centers contain large numbers of:
- Cables
- Conduits
- Pipes
- Busways
- Ducts
When these services pass through a fire-rated wall or floor, the penetration can compromise the assembly unless it is properly protected.
Approved firestop systems are used to maintain the intended fire-resistance performance.
Coordination is especially important because MEP systems frequently change during construction.
26. Structural Support for Electrical Equipment
Electrical infrastructure can impose significant loads on the building.
Equipment may include:
- UPS systems
- Batteries
- Switchgear
- PDUs
- Busways
- Transformers
Structural engineers need equipment information early enough to design:
- Floors
- Pads
- Anchors
- Supports
- Framing
For a detailed explanation of these electrical systems, see:
data center electrical infrastructure27. Structural Support for Cooling Equipment
Mechanical systems can also create substantial structural loads.
Potential equipment includes:
- Chillers
- Pumps
- Cooling towers
- Dry coolers
- Air-handling equipment
- CDUs
- Piping
Equipment may be located:
- Inside the building
- On the roof
- In exterior yards
- On dedicated platforms
The supporting structure must account for both equipment weight and operational conditions.
For cooling-system details, see:
AI data center cooling systems28. Pipe and Cable Support Systems
A data center can contain extensive overhead infrastructure.
This can include:
- Electrical conduits
- Cable trays
- Busways
- Chilled-water pipes
- Liquid-cooling pipes
- Fire-protection piping
These systems require supports attached to the building structure.
Engineers should consider:
- Support loads
- Attachment points
- Seismic bracing where required
- Clearances
- Coordination between systems
Simply attaching additional services to structural members without checking available capacity can create problems.
29. Seismic Equipment Anchorage
In seismic regions, nonstructural equipment can move or overturn during an earthquake if it is not properly restrained.
Anchorage may be required for:
- Server racks
- UPS equipment
- Batteries
- Switchgear
- Generators
- Transformers
- Mechanical equipment
- Piping
- Cable trays
Seismic design therefore extends beyond the building frame itself.
Critical equipment and distribution systems must also be considered.
30. Wind-Resistant Construction
Wind can affect:
- Building walls
- Roofs
- Rooftop equipment
- Exterior generators
- Cooling equipment
- Screens
- Louvers
Wind design depends on the project’s location and applicable requirements.
Connections between components are particularly important because a strong material can still fail if its attachment system is inadequate.
31. Snow and Roof Loading
In regions with significant snowfall, roof structures must account for snow loads.
Snow can also drift around:
- Parapets
- Rooftop equipment
- Changes in roof height
These conditions can create localized loading greater than uniform snow coverage.
Structural design should therefore consider actual roof geometry and local environmental conditions.
32. Corrosion Resistance
Data centers are intended for long-term operation.
Materials exposed to moisture or aggressive environments may require corrosion protection.
Strategies can include:
- Galvanizing
- Protective coatings
- Appropriate material selection
- Drainage
- Moisture control
Corrosion protection can be particularly important for:
- Exterior steel
- Rooftop supports
- Cooling equipment supports
- Fasteners
- Coastal environments
33. Material Durability
Durability involves more than structural strength.
A durable data center should resist:
- Weather
- Moisture
- Corrosion
- Operational wear
- Maintenance activities
- Repeated equipment replacement
Material selection should therefore consider the building’s intended service life and maintenance strategy.
34. Structural Grid Planning
The structural grid establishes the location of columns and major framing.
For a data center, this grid should coordinate with:
- Server rack rows
- Electrical rooms
- Mechanical rooms
- Equipment aisles
- Cable pathways
- Busways
- Doors
- Loading areas
A poorly coordinated structural grid can reduce usable data-hall space.
Early BIM and multidisciplinary coordination can help prevent these conflicts.
35. Long-Span Structural Systems
Reducing interior columns can create more flexible data halls.
Longer spans can make it easier to:
- Arrange racks
- Reconfigure layouts
- Route overhead services
- Move equipment
However, longer spans may require deeper or heavier structural members.
The optimal span therefore depends on structural efficiency, building height, cost, MEP coordination, and operational needs.
36. Data Center Floor Loading and Materials
Floor construction must be selected according to the loads it is expected to support.
Possible loads can include:
- Server racks
- Battery cabinets
- UPS systems
- Electrical equipment
- Cooling equipment
- Material-handling equipment
A floor cannot be classified as suitable simply because it is made from reinforced concrete.
Its capacity depends on:
- Slab thickness
- Reinforcement
- Span
- Supports
- Concrete strength
- Load position
- Foundation conditions
Detailed PSF, rack, concentrated-load, and structural-load considerations belong in our dedicated guide:
data center floor loading requirements37. AI Data Centers and Structural Design
AI data centers can introduce higher equipment density.
That can affect structural planning because facilities may contain:
- High-density GPU racks
- Larger power-distribution equipment
- More cooling infrastructure
- Liquid-cooling equipment
- Additional piping
- Larger electrical systems
Structural engineers should receive realistic equipment information rather than relying solely on assumptions from conventional server environments.
Detailed electrical demand and rack-density planning is covered here:
AI data center power requirements38. Material Selection and Water Infrastructure
Cooling systems that use water introduce additional material considerations.
Piping systems may require appropriate materials for:
- Corrosion resistance
- Pressure
- Temperature
- Water chemistry
- Reliability
Water storage and treatment systems may also require dedicated structural support.
For detailed water-consumption considerations, see:
data center water usage39. Modular Data Center Construction
Some data center infrastructure can be prefabricated or modularized.
Examples may include:
- Electrical modules
- Mechanical skids
- Prefabricated utility systems
- Modular data halls
- Equipment enclosures
Modularization can shift construction work from the site to controlled manufacturing environments.
Structural planning must account for:
- Module dimensions
- Transportation
- Lifting
- Connections
- Foundations
- Final integration
Modular construction does not eliminate structural engineering; it changes where and how portions of the facility are assembled.
40. Prefabrication
Even when the entire facility is not modular, individual systems can be prefabricated.
Potential examples include:
- Pipe racks
- Electrical skids
- Steel assemblies
- Wall panels
- MEP racks
Prefabrication can reduce field assembly and improve repeatability where properly planned.
However, dimensional coordination must be accurate because prefabricated systems have less tolerance for unexpected field conflicts.
41. Material Selection and Construction Speed
Different structural systems can influence construction sequencing.
For example:
Structural steel can be fabricated while foundation work proceeds.
Precast panels can be manufactured off-site and installed rapidly once the site is ready.
Concrete may require formwork, reinforcement, placement, curing, and testing.
The fastest solution depends on:
- Project size
- Local supply chain
- Labor
- weather
- Material availability
- Design
- Procurement
Material choice should therefore be coordinated with the complete construction schedule.
For the full sequence from planning through commissioning, see:
data center construction process42. Material Cost Considerations
Material selection affects both direct and indirect project costs.
Cost can be influenced by:
- Concrete quantity
- Reinforcing steel
- Structural steel tonnage
- Fireproofing
- Wall systems
- Roofing
- Equipment foundations
- Labor
- Transportation
- Crane requirements
- Construction duration
The least expensive individual material does not necessarily produce the least expensive complete building.
For example, a system that installs faster may reduce schedule-related costs even if its unit material cost is higher.
Detailed cost analysis is covered separately:
data center construction cost43. Concrete vs. Steel for Data Centers
The question is usually not whether a data center should use concrete or steel.
Most facilities use both.
| Factor | Reinforced Concrete | Structural Steel |
|---|---|---|
| Common Use | Foundations, slabs, walls, pads | Columns, beams, roof framing |
| Structural Characteristic | High mass and stiffness | High strength-to-weight ratio |
| Fire Behavior | Naturally fire resistant | May require added fire protection |
| Prefabrication | Precast possible | Highly suited to fabrication |
| Long Spans | Possible with engineered systems | Commonly efficient |
| Equipment Foundations | Excellent application | Typically supported through framing |
| Field Modification | More difficult after placement | Often comparatively adaptable |
| Construction Role | Strong base and floor systems | Efficient building skeleton |
The two materials often complement each other.
A common strategy is:
Concrete Foundations + Concrete Floor + Steel Building Frame + Engineered Envelope
But the actual system should always be selected for the project rather than copied from a generic example.
44. Data Center Material Selection Checklist
Foundations
- Review geotechnical report
- Confirm building loads
- Confirm equipment loads
- Evaluate settlement
- Coordinate underground utilities
- Design equipment foundations
Concrete
- Determine slab requirements
- Coordinate reinforcement
- Review joints
- Coordinate vapor control
- Confirm equipment pads
- Review floor tolerances
Structural Steel
- Establish structural grid
- Coordinate rack layout
- Coordinate MEP routes
- Review roof equipment
- Design lateral system
- Coordinate fire protection
- Provide corrosion protection where required
Building Envelope
- Select exterior wall system
- Establish insulation requirements
- Coordinate air barrier
- Detail penetrations
- Design roof drainage
- Coordinate waterproofing
Equipment Support
- Confirm equipment weights
- Design anchors
- Review vibration
- Coordinate seismic restraints
- Provide maintenance clearances
- Confirm replacement routes
Fire Protection
- Identify rated assemblies
- Protect structural steel where required
- Coordinate firestopping
- Protect penetrations
- Inspect completed assemblies
Quality Control
- Test concrete
- Inspect reinforcing steel
- Inspect structural connections
- Verify anchor locations
- Inspect envelope installation
- Test waterproofing where specified
- Document deficiencies
- Verify corrective work
45. Quality Control for Concrete
Concrete quality control can include:
- Mix verification
- Slump testing
- Concrete temperature
- Strength specimens
- Placement inspection
- Reinforcement inspection
- Curing verification
- Surface inspection
Equipment anchor locations should also be checked carefully before concrete placement.
A misplaced anchor can create significant problems when large electrical or mechanical equipment arrives.
46. Structural Steel Quality Control
Steel construction inspection can include:
- Material verification
- Connection inspection
- Bolt installation
- Welding inspection
- Alignment
- Fireproofing inspection
- Coating inspection
Quality requirements depend on the structural design and applicable standards.
47. Building Envelope Quality Control
A data center envelope should be inspected as a complete system.
Quality-control activities may include:
- Panel-joint inspection
- Flashing inspection
- Roof inspection
- Penetration inspection
- Sealant inspection
- Water testing where specified
- Air-leakage testing where required
Small envelope defects can become major operational issues if they allow water into critical spaces.
48. Common Data Center Material Selection Mistakes
Selecting Materials Before Equipment Loads Are Known
Heavy electrical and mechanical equipment can significantly affect structural requirements.
Treating the Data Hall Like a Standard Office Floor
Server and infrastructure loads can differ greatly from conventional commercial occupancy.
Failing to Coordinate Structural Columns With Rack Layouts
Poor column placement can reduce usable white space.
Ignoring Rooftop Equipment During Structural Design
Cooling equipment and distribution systems can impose substantial roof loads.
Forgetting Future Equipment
Future rack density or mechanical upgrades may require additional structural capacity.
Poor Penetration Coordination
Unplanned openings can interfere with structural members or compromise fire-rated and waterproof assemblies.
Focusing on Material Strength but Ignoring Connections
Structural performance depends on connections, anchors, welds, bolts, and supports—not just the primary material.
Choosing an Envelope Based Only on Appearance
Thermal performance, moisture control, durability, fire resistance, and maintainability are more important for critical facilities.
Frequently Asked Questions
What materials are used to build data centers?
Common data center construction materials include reinforced concrete, structural steel, precast concrete, concrete masonry, metal decking, insulated metal panels, roofing membranes, waterproofing systems, and fire-rated assemblies.
Are data centers built with concrete or steel?
Many data centers use both. Concrete is commonly used for foundations, slabs, equipment pads, and some walls, while structural steel is often used for columns, beams, roof framing, and equipment supports.
Why is concrete used in data centers?
Concrete provides a durable and stiff structural material for foundations, floors, walls, and heavy-equipment pads. Reinforcement allows concrete systems to resist a wider range of structural forces.
Why is structural steel used in data centers?
Structural steel can provide high strength, long spans, prefabrication, relatively rapid erection, and flexible building layouts.
What type of floor is used in a data center?
The structural floor may be a slab-on-grade or an elevated structural floor depending on the facility. Some data centers also use raised access flooring above the main structural floor.
Do server racks require special structural design?
Rack loads must be included in structural design. Requirements depend on rack weight, equipment configuration, floor system, load distribution, and other project-specific factors.
Why do data centers need equipment pads?
Concrete equipment pads provide stable mounting surfaces for equipment such as transformers, generators, switchgear, pumps, and cooling equipment. They can also assist with anchorage and load distribution.
What type of walls do data centers use?
Possible wall systems include insulated metal panels, precast concrete, tilt-up concrete, masonry, and other engineered assemblies. Selection depends on thermal, structural, fire, security, moisture, and construction requirements.
What type of roof is used on a data center?
Data centers can use structural metal roof decks with insulation and engineered roofing membranes, among other systems. Roof design depends on climate, loads, drainage, equipment, fire requirements, and owner standards.
Are AI data centers structurally different?
The fundamental structural materials may be similar, but AI facilities can have high-density racks and additional electrical and cooling infrastructure. Engineers therefore need accurate equipment loads and layouts when designing floors, roofs, foundations, and equipment supports.
Final Thoughts
The most important data center construction materials are not selected independently.
They work together as a complete building system.
A typical facility may combine:
Reinforced Concrete Foundations
↓
Concrete Structural Floors and Equipment Pads
↓
Structural Steel Columns, Beams and Roof Framing
↓
Engineered Exterior Walls and Roofing
↓
Structural Supports for Electrical, Cooling and IT Infrastructure
Concrete provides stable foundations, slabs, walls, and equipment bases.
Structural steel creates efficient building frames and long-span spaces.
Precast concrete, masonry, insulated metal panels, roofing systems, waterproofing, fire-rated assemblies, and specialized supports complete the structure and envelope.
For modern AI facilities, material selection must also anticipate heavier and more concentrated infrastructure. High-density computing can increase the demands placed on floors, equipment pads, overhead supports, and mechanical systems.
The strongest data center is therefore not the one that simply uses more concrete or more steel.
It is the facility where materials, structural loads, equipment layouts, environmental conditions, fire protection, construction sequencing, and future expansion are engineered as one coordinated system.